
Designing A Sloping Garden In St Albans: Terraces, Walls And Where The Water Goes
Superior Garden Design St Albans
Think of the fall across a garden as a budget of height. A plot that drops 1.2 metres from the back door to the far fence has 1.2 metres to spend, and sloping garden design in St Albans is mostly about deciding where to spend it: all in one wall, spread across two or three shallow terraces, or smeared across the whole length so you barely notice it. Each of those choices costs a different amount, drains differently and asks for different planting. Slopes are common here. The city sits on a plateau of clay-with-flints that the River Ver has cut down through to the chalk, so the streets running down towards the river off Holywell Hill, Fishpool Street and Verulam Road have gardens that tilt, sometimes by two metres or more. Harpenden, Berkhamsted and Welwyn have their own valley sides as well. Below is how we deal with a slope, where it usually goes wrong, and roughly what it adds to the bill.
Reading a sloping garden in St Albans before drawing anything
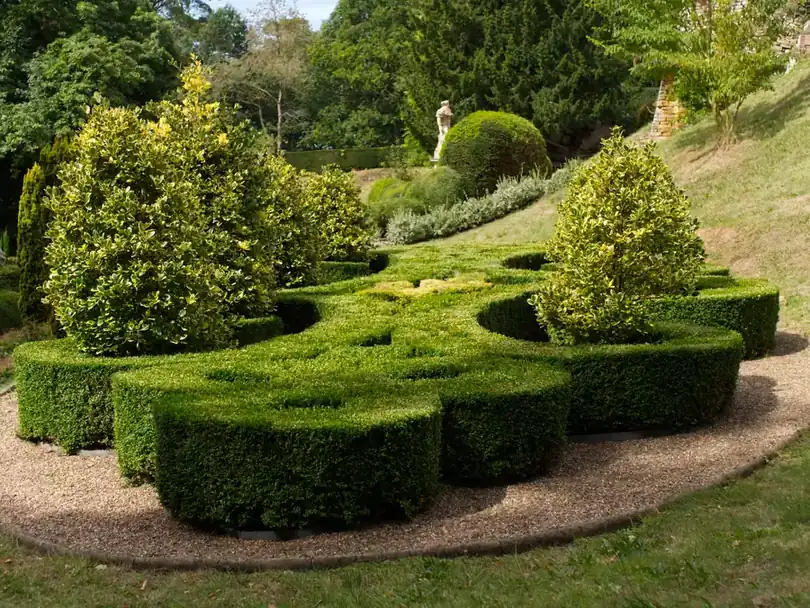
You can’t judge a slope by eye. A garden that looks gently tilted can turn out to fall 900mm once the levels are taken, and a lawn that seems steep may only drop half that. So the first job on any sloping plot is a proper levels survey, with spot heights across the whole garden, the damp proof course of the house, the tops of boundary walls and the ground on the neighbours’ side wherever we can see it. Everything else depends on those numbers, which is why a level survey sits at the front of every garden landscaping project we run on a hillside.
The direction matters as much as the amount. A garden that falls away from the house gives you a view and a dry back door, but the first thing you meet is a drop, so the terrace outside the kitchen usually has to be built up and retained. A garden that rises away from the house is harder. Rain runs downhill towards the building, the retaining ends up near the foundations, and any paving by the house has to finish at least 150mm below the damp proof course. Plenty of houses on the valley sides have a cross-fall too, down towards one neighbour, and that brings the boundary into the design whether you want it there or not.
Terraces or a gentle grade: choosing how to spend the fall
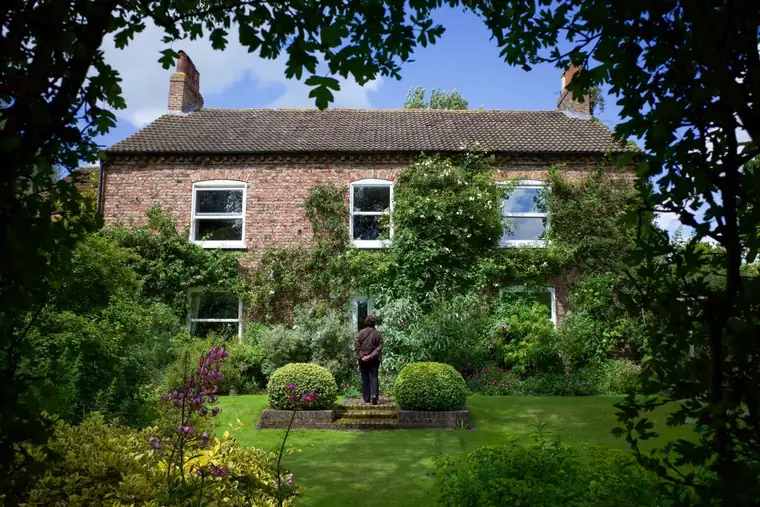
A gradient of 1 in 20 is barely noticeable underfoot, and you can mow it, play football on it and put a bench on it without anything sliding. Around 1 in 10 you can see the tilt and a table starts to rock, but a lawn still works. Steeper than about 1 in 6, anything you want to sit, eat or play on needs to be level, so the question stops being whether to terrace and becomes how many terraces to build.
Our starting point is to decide which parts of the garden really have to be flat and let the rest keep its slope. A dining terrace for six needs about 3.5 by 3.5 metres of level ground. A lawn for children to kick a ball about needs more. A path, a border or a wild patch under trees doesn’t need to be level at all. It often turns out that the flat ground belongs where the evening sun lands, which on a lot of south-west facing St Albans plots is at the far end rather than beside the house. You give up some convenience and get the best light in the garden.
Fewer, taller changes of level can look dramatic, but each one needs a structural wall and a flight of steps. More, shallower changes are kinder to walk around, and a drop of 450mm or less can often be held by a low wall that also works as a seat. We also try to balance cut and fill, so the soil dug out of the high side goes into building up the low side. Get that right and very little spoil leaves the site, which saves more money than any choice of paving.
Retaining walls: materials, heights and when an engineer comes in

The material affects how long the wall lasts, what it costs and how it looks. Softwood sleepers are cheap and quick but last maybe ten to fifteen years in wet clay, and above about 600mm they need posts set in concrete behind them. Oak sleepers last longer. Gabions (wire baskets packed with stone) drain freely and suit a looser, more contemporary scheme. Dry stone is beautiful and forgiving but slow to build. For anything formal near a period house, brick or brick-faced blockwork does the job, often with flint panels to echo the old walls around the city centre. A reinforced hollow-block wall, with steel and concrete in the cores and a facing added afterwards, is what we reach for when the height starts to climb.
Whatever the face, the unseen parts do the retaining: a footing sized for the soil, a perforated drain along the back at the base, free-draining stone behind the wall rather than the clay that came out of the hole, and weep holes so water can escape. Wet clay-with-flints pushes much harder than the same clay in August, and most garden walls that bulge or crack do so because water built up behind them. As a working rule, anything retaining more than about a metre should be designed by a structural engineer. The same goes for a wall of any height with a load above it, such as a driveway, a shed base, a neighbour’s garden or the house itself, and for any wall close to a large tree on shrinkable clay.
Neighbours come into it earlier than people expect. If you dig within three metres of a neighbour’s building or wall and go deeper than its foundations, the Party Wall Act may require you to serve notice first, and on a cross-falling plot the new footing is often exactly there. The government’s guide to party walls and building work explains the process. Planning can come into it too. A wall or fence next to a road or its pavement is generally limited to one metre above ground level before it needs permission, and two metres elsewhere, as the Planning Portal’s guidance on walls and fences sets out. On a front garden that climbs up from the street, a retaining wall topped with a railing reaches that one metre quickly. Decks and raised platforms more than 0.3 metres off the ground need permission as well, and building ground up substantially can count as an engineering operation in its own right. Our guide to planning permission for garden landscaping in Hertfordshire covers the general rules. For a specific address in the district, St Albans City and District Council’s planning and building control pages are where to check.
Steps and paths people will actually use
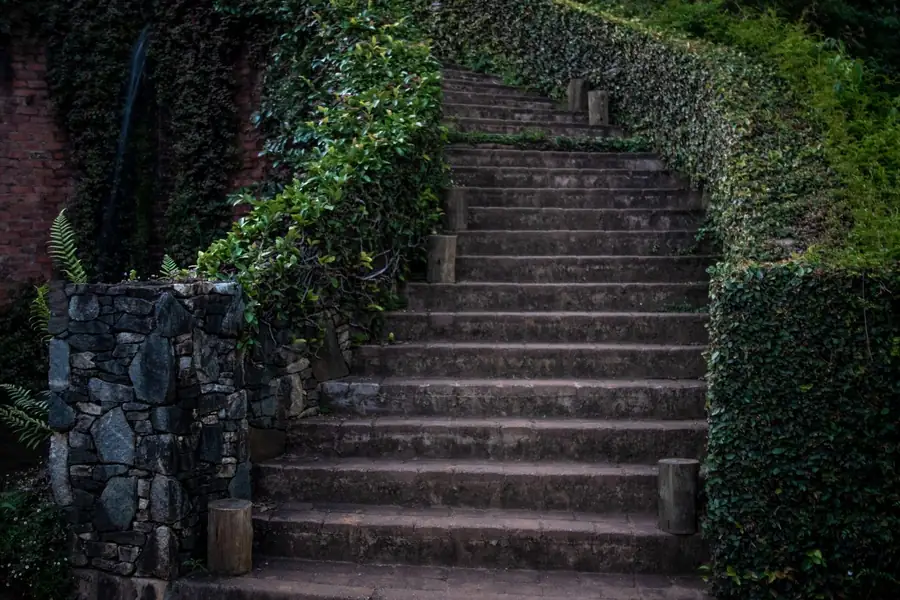
Indoor stairs are designed for going between floors in a small space. Garden steps have room to be generous, and they should be. A riser of 100 to 150mm with a tread of 350 to 450mm feels easy with a watering can or a tray of drinks. The same risers used indoors feel steep and slightly dangerous outside, because people look at the view rather than their feet. Keep every riser in a flight the same height, since a single odd step is what trips people. Where the rise goes past about 600mm, add a handrail on at least one side, even if the design is pared back.
Straight flights save space but can look like a fire escape running up the middle of the lawn. Turning a flight, adding a landing halfway or splitting it into two short runs with a terrace between them makes the climb feel like part of the garden. For barrows, mowers, buggies or anyone who struggles with steps, a path that zigzags across the slope is often better than a staircase. About 1 in 12 is the steepest ramp most people can push a wheelchair up, and 1 in 20 is comfortable. Use a textured finish on any sloping path. Smooth porcelain on a gradient, under a layer of wet November leaves, is like walking on soap.
Clay-with-flints and chalk drain in opposite directions

Water on a slope always ends up at the bottom, and in St Albans the question is whether the ground there can take it. On the clay-with-flints that covers most of the plateau, it usually can’t. Rain runs off the surface, collects at the foot of the garden or against the lowest wall, and sits there for weeks each winter. A soakaway dug into that clay tends to fill and stay full. The solutions are channel drains at the bottom of each terrace, a gravel-filled trench to catch water before it reaches the house, and somewhere real for it to go, whether that is an existing surface water connection where one is permitted or a planted rain garden sized for the runoff.
Chalk behaves the other way round. Where the Ver has cut down and the clay has thinned, water disappears quickly and the problem becomes dryness at the top of the slope rather than flooding at the bottom. Plenty of valley-side gardens have both: a clay cap at the top, chalk further down, and sometimes a damp band across the middle where water that has been sitting on the clay seeps out at the edge of it. Test pits at two or three heights will tell you which you have. Our piece on St Albans soil, clay or chalk explains how to read what comes out of the hole.
Planting a bank so it holds itself up
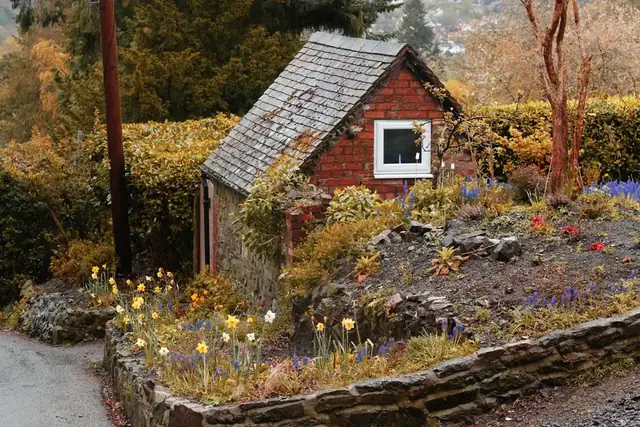
A slope doesn’t need to be retained all the way up. Often the best-looking and cheapest answer is to leave a bank and plant it. For a push mower, a grass bank shouldn’t be steeper than about 1 in 4, and 1 in 3 is the practical limit for anyone who wants to keep their ankles. Beyond that, turf becomes a chore and planting does a better job, because the roots bind the soil in a way a thin mat of grass never will.
On a bank, plant closer than you would on the flat and choose plants that spread sideways: ground-cover roses, hardy geraniums, Vinca, Cotoneaster or low Euonymus on the heavier ground, and rosemary, Cistus, thyme and grasses on dry chalky banks that face the sun. Lay biodegradable jute or coir mesh first on anything steeper than about 1 in 2, cut planting pockets through it and mulch well so the first winter’s rain doesn’t wash the topsoil to the bottom. Water it through the first two summers. A planted bank takes two or three years to knit together, and after that it needs less work than the lawn it replaced.
What a slope does to design fees and build cost in St Albans
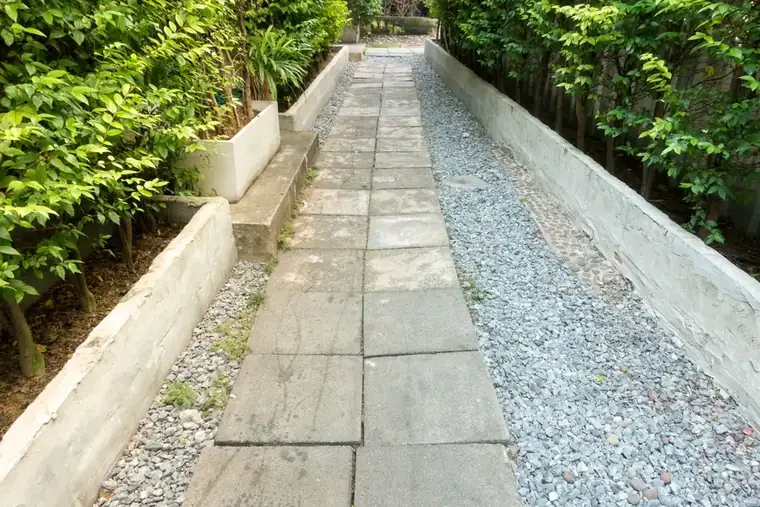
On the design side, a slope adds work in three places. A measured levels survey is essential, at roughly £500 to £1,200 for a typical garden depending on size and access. The drawings have to include a levels plan and cross-sections, not just a layout, so the fee usually sits towards the upper end of the normal band. Any wall over about a metre, or any wall carrying a load, adds a structural engineer’s calculations, typically £600 to £1,500 for a domestic garden. Together those can add 15 to 25 per cent to what the same garden would cost to design on flat ground.
Build costs rise faster, and most of the extra is structural and out of sight. Take a plot about 12 metres wide that falls one metre. Grading it into a single gentle slope and planting the bank is the cheapest route, often only a few thousand pounds more than a flat garden. Two terraces with one low wall across the width, plus a flight of steps, will add something like £8,000 to £14,000. Three levels with engineered walls, drainage behind each one and two flights of steps can add £20,000 or more before any paving goes down. The rates per metre are in our breakdown of what a garden redesign and build costs in St Albans in 2026. If you plan to build in stages, a slope limits the order: walls and drainage have to be finished before anything above them goes in, which our piece on phasing a garden build in St Albans goes into.
Common questions
Can we just level the whole sloping garden?
You can, but it is rarely the best use of the money. Levelling a steep plot completely means one big wall somewhere, usually at the bottom boundary or right by the house, plus a lot of soil to move or take away. It also removes the thing that gives a sloping garden its character. Most clients end up happier with two or three level areas where they actually need them and planted slopes in between.
Do I need an engineer for a retaining wall under a metre high?
Usually not for a simple wall holding back soil in the middle of a garden. You do need one, whatever the height, if the wall supports a driveway, a building, a shed base or a neighbour’s garden, if it sits near a large tree on clay, or if the ground behind it is steep. A short conversation with an engineer costs much less than rebuilding a wall that has started to lean.
Why does the bottom of my St Albans garden stay wet all winter?
On clay-with-flints, rain runs down the slope and gathers at the lowest point, and the clay beneath it drains very slowly. A patio or lawn at the bottom of a sloping plot will stay soggy until the water is intercepted higher up with channel drains or a gravel trench and taken somewhere it can actually go. A test pit will show whether you are on clay or chalk before any drainage is designed.