
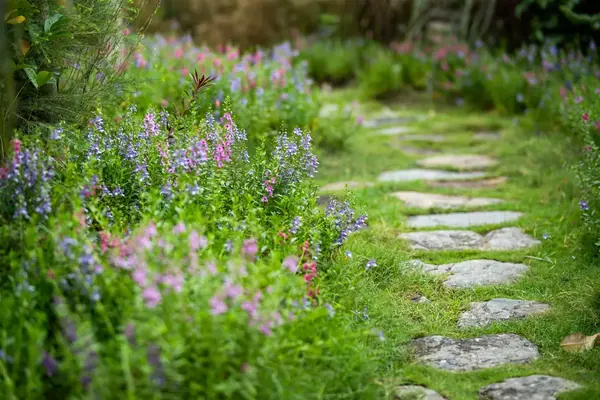
Garden Landscaping
The structural side of a garden - terracing, walling, steps and drainage - built from the design drawings, not improvised on site.
Read more about Garden LandscapingHarpenden gardens tend to come with two assets and one problem: mature trees, generous space, and a layout that dates from whenever the house last changed hands. We design and build complete gardens here - measured survey first, then a masterplan that finally makes the plot work as hard as the house does. Most of our Harpenden projects run from the commons out to Batford, and almost all of them start with a garden that is big but underused.
A few details about the garden is all we need - we will be in touch to arrange a time to come and see it. No charge for the visit and no hard sell afterwards.
The Business Behind It
Same steps, every project.
Harpenden gardens can sit on clay-with-flints up on the plateau or on chalk down at Batford, and the plan has to account for which. Mark makes sure it does. He writes everything down, plans each day the night before and puts every project through the same steps, so ground conditions are dealt with before anyone starts digging.
Albert covers the office and phones, so if you live near East Common or in The Avenues and want to talk through an idea, there is always someone to answer. That leaves Mark free to give each job and each quote his full attention.
Local Knowledge
Harpenden's housing wears its history plainly - solid Edwardian villas facing the commons, confident 1930s family houses along the Avenues, and a steady scatter of recent rebuilds where a bungalow used to be. The gardens have rarely kept pace. It is common for us to survey a half-acre plot behind a beautifully renovated house and find a narrow patio from the 1980s, a tired lawn, and thirty metres of garden beyond it that nobody visits after August. The space is the point of living here; our job is to give it a structure worth walking out into.
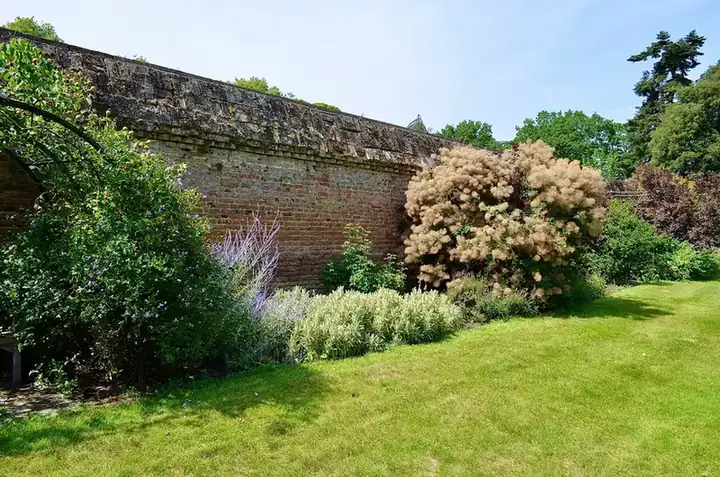
The ground decides a lot in this town. Up on the plateau the clay-with-flints holds water into April, which is why so many Harpenden lawns struggle at the shady end and why drainage is designed into our terraces rather than hoped for. Drop down Station Road toward Batford and the chalk takes over - free-draining, alkaline, brilliant for lavender, iris and the silvery Mediterranean palette, hopeless for the rhododendrons that thrive half a mile uphill. We plant to the soil each garden actually has, which is why we dig test pits during the survey rather than guessing from the road name.
Services
Each of these runs as a full service in Harpenden - and most gardens end up drawing on more than one of them, under a single masterplan.
The structural side of a garden - terracing, walling, steps and drainage - built from the design drawings, not improvised on site.
Read more about Garden Landscaping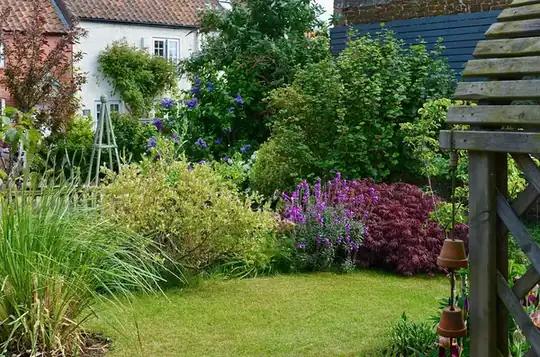
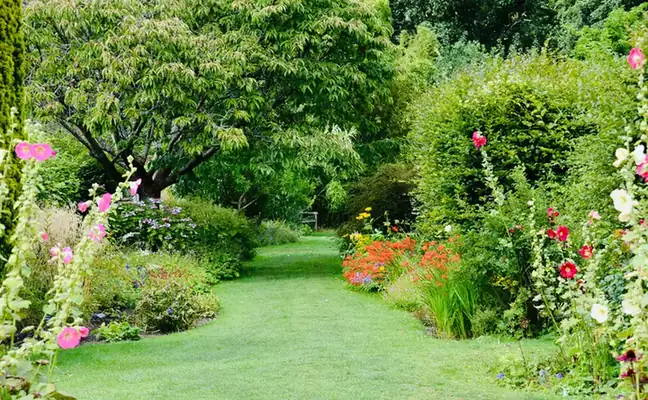
Planting plans drawn species by species for your soil and aspect, then set out and planted by the people who designed them.
Read more about Planting Design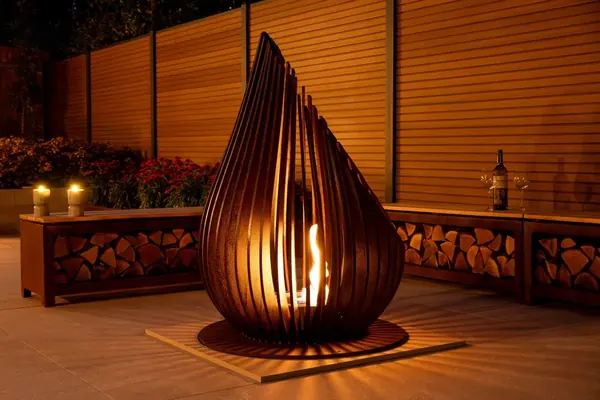
Kitchens, pergolas, lighting and heat, planned as one scheme so the cables and gas runs go in before the paving does.
Read more about Outdoor Living SpacesWhy It Matters Here
Reassurance
Our Process
Seven stages, in the same order every time. The gardens that disappoint are almost always the ones that jumped from a quick quote straight to the diggers, with no drawings for anyone to build to.
We walk the garden with you and listen more than we talk. Then the measuring starts: levels, orientation, drainage behaviour, existing trees worth keeping, and test pits to find out what soil you genuinely have rather than what the area is assumed to have.
A scaled masterplan showing the whole garden - spaces, routes, levels, structures and planting zones - with mood imagery for materials and atmosphere. This is where you react, argue and change things. Far cheaper to move a terrace on paper than in stone.
The agreed concept is developed into construction drawings and a species-by-species planting plan: setting-out dimensions, wall and step details, levels, lighting positions, and every plant named with its quantity and pot size.
Because the design is fully drawn, the build can be priced properly - each element itemised, so if the figure needs trimming you choose what changes rather than watching quality quietly disappear from everything.
Groundworks, drainage, terracing, walls, steps and structures, built off the drawings by our own landscaping team. Setting-out is checked against the plan, and sub-bases and falls are treated as the point of the job, not the boring bit before the paving.
Beds are decompacted and improved before a single plant goes in - on this area's clay-with-flints and chalk that preparation decides whether a border establishes or sulks. Then the planting plan is set out on the ground, adjusted by eye, and planted.
We walk the finished garden with you, hand over the plans, plant list and care calendar, and come back during the first season - because a designed garden is at its most vulnerable in its first year, not its first week.
The Area
Working somewhere teaches you what is actually worth a visit. In Harpenden, start with these.
Almost 100 hectares of protected common running right through the town - gorse, grassland and the cricket pitches that give Harpenden its village-that-outgrew-itself feel.
Learn more about Harpenden CommonHome of the world's longest-running agricultural experiments, with a Grade I manor and parkland walks on the town's western edge.
Learn more about Rothamsted EstateA pocket nature reserve on the River Lea where chalk-fed springs rise through the water meadows - a good look at what the local water table does.
Learn more about Batford SpringsFeedback
Rated 5 out of 5
“We had lived with a sloping, unusable lawn in Batchwood for eleven years and assumed it was just what the garden was. The masterplan split it into three levels with a long bench built into the top retaining wall, and we now eat outside from April to October. The bit that impressed me most was the drainage they insisted on putting behind the walls - invisible, and clearly the reason nothing has moved.”
Rated 5 out of 5
“The house was rebuilt two years ago and the garden never caught up - a builder's lawn and a patio that faced the wrong way. They redesigned the whole plot around the new kitchen's sightlines and put in planting with real maturity. Neighbours assume the garden came with the rebuild, which I think is the point.”
Rated 5 out of 5
“What we wanted was borders like the ones you see at proper gardens, and what we had was clay you could throw pots with. The planting plan came with every species named and a paragraph on why it would cope with our soil. Two summers in, the border is better than the photographs they showed us at concept stage.”
Rated 5 out of 5
“An outdoor kitchen was my husband's idea and I was sceptical it would ever be used. Because the gas, power and lighting all went in before the paving, it looks built-in rather than bolted on, and we cooked outside more or less every weekend last summer. The festoon lighting on the pergola was their suggestion and it makes the whole thing at night.”
Rated 5 out of 5
“A proper process from start to finish. Survey with test pits, a concept we pushed back on twice without any sulking, then a build crew who turned up when they said and swept the drive every evening. The care calendar they left us is pinned inside the shed door and actually gets used.”
Budget
£25,000 – £90,000
Plot size is the honest driver in Harpenden - a full redesign of a common-side garden simply contains more terrace, more border and more lawn than the same design in a town-centre plot, and mature tree protection can add sequencing time around the root zones.
Working range for a complete design-and-build garden, materials and VAT included. Planting-only commissions start well below it. Your figure comes from a drawn design, itemised in writing.
See the full cost guideQuestions
Coverage
We design and build gardens across St Albans and the towns west and north of it, from Radlett up to Welwyn and out through the Chilterns edge to Berkhamsted. Not listed? Ask anyway - we take on projects a little further out where the garden is interesting.
One visit to Harpenden, no fee, and you will know what the garden could become. The rest is up to you.