
Garden Landscaping
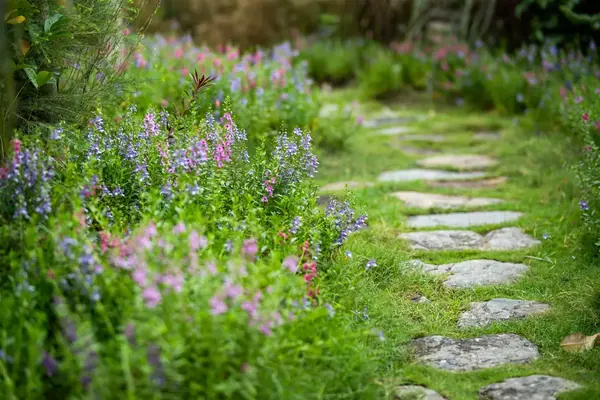
The structural side of a garden - terracing, walling, steps and drainage - built from the design drawings, not improvised on site.
Read more about Garden LandscapingA garden gets one chance to be designed well, and it is before anyone orders paving. We start every project on paper - measured survey, soil pits, a masterplan you can argue with - and then build and plant exactly what was drawn. Most of our work is the full journey from tired lawn to finished garden; all of it is for people who want the outside of their home to be thought about as carefully as the inside.
A few details about the garden is all we need - we will be in touch to arrange a time to come and see it. No charge for the visit and no hard sell afterwards.
The Business Behind It
He writes everything down.
Superior Garden Design is run by Mark, and the first thing most people notice about him is how organised he is. Everything gets written down. Each working day is planned the night before, and every garden goes through the same steps in the same order, so problems are caught on paper rather than on site.
That suits the work. A designed garden takes months from first visit to planting, and a long job only stays calm if somebody is running it properly. Albert, in the office, answers the phone and looks after the online side and the admin. With that covered, Mark can keep a close eye on every job on site and every quote waiting to be arranged.
Mark is particular about the standard of fitting, too. Nobody joins the team without being vetted, and the hiring process is not the usual one: candidates do test projects, and many go on to extra training and courses with suppliers. Supplier relationships get real attention as well, because suppliers who know you well tend to help on both price and delivery.
Services
Most finished gardens draw on all three. The point of keeping them under one roof is that the wall, the border in front of it and the lighting above it get designed as a single thought.
The structural side of a garden - terracing, walling, steps and drainage - built from the design drawings, not improvised on site.
Read more about Garden Landscaping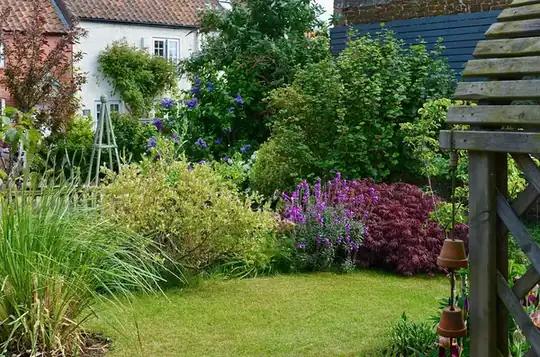
Planting plans drawn species by species for your soil and aspect, then set out and planted by the people who designed them.
Read more about Planting Design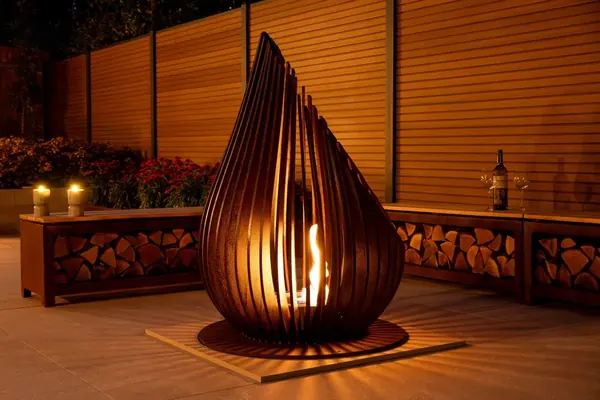
Kitchens, pergolas, lighting and heat, planned as one scheme so the cables and gas runs go in before the paving does.
Read more about Outdoor Living Spaces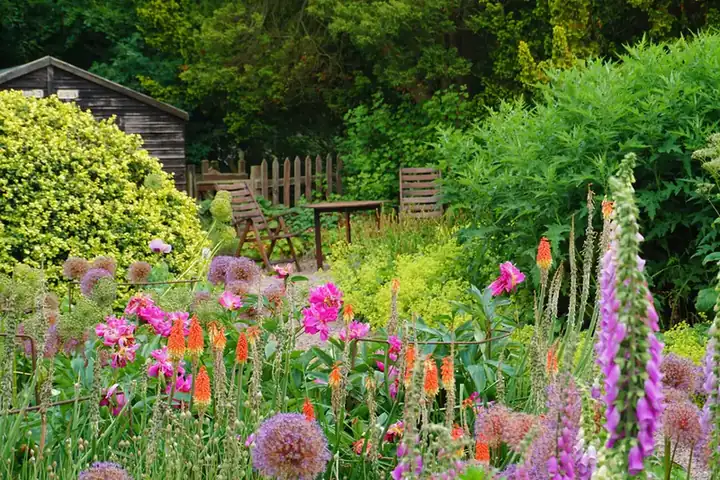
Why It Matters Here
Most of the city sits on a cap of heavy, flinty, slightly acid clay over the Chiltern chalk, with the chalk breaking through in the Ver valley. The clay grows roses and hydrangeas magnificently and drowns Mediterranean planting; the chalk does the reverse. We dig test pits on every survey because in this city the answer changes street by street.
Clay-with-flints holds rain the way a roof holds it - badly, and towards your terrace. Falls, drainage and soakaways are engineered into our schemes from the first drawing, which is why the lawns we lay are still lawns in February.
Fishpool Street, St Michael's, the cathedral quarter and a string of other pockets are conservation areas, where garden trees are protected by a six-week notice rule and boundary changes draw attention. Half our job is knowing the rules; the better half is designing gardens that never need to fight them.
The streets around the centre hide long, narrow gardens reached through the house or a shared alley. Every material has to arrive in carryable units, which we plan for at design stage - it changes what gets specified, not just how it gets delivered.
The city's interwar estates come with proper-sized gardens - often 40 metres of underused lawn behind a wide semi. These are the most rewarding plots in St Albans to masterplan, because the space is already there; it has just never been given a structure.
Batchwood's beeches, Clarence Park's limes and a citywide scatter of protected oaks shade real gardens, mine included roots and all. We design with root protection areas and dry-shade planting instead of pretending the tree is negotiable.
Why Us
Our Process
Seven stages, in the same order every time. The gardens that disappoint are almost always the ones that jumped from a quick quote straight to the diggers, with no drawings for anyone to build to.
We walk the garden with you and listen more than we talk. Then the measuring starts: levels, orientation, drainage behaviour, existing trees worth keeping, and test pits to find out what soil you genuinely have rather than what the area is assumed to have.
A scaled masterplan showing the whole garden - spaces, routes, levels, structures and planting zones - with mood imagery for materials and atmosphere. This is where you react, argue and change things. Far cheaper to move a terrace on paper than in stone.
The agreed concept is developed into construction drawings and a species-by-species planting plan: setting-out dimensions, wall and step details, levels, lighting positions, and every plant named with its quantity and pot size.
Because the design is fully drawn, the build can be priced properly - each element itemised, so if the figure needs trimming you choose what changes rather than watching quality quietly disappear from everything.
Groundworks, drainage, terracing, walls, steps and structures, built off the drawings by our own landscaping team. Setting-out is checked against the plan, and sub-bases and falls are treated as the point of the job, not the boring bit before the paving.
Beds are decompacted and improved before a single plant goes in - on this area's clay-with-flints and chalk that preparation decides whether a border establishes or sulks. Then the planting plan is set out on the ground, adjusted by eye, and planted.
We walk the finished garden with you, hand over the plans, plant list and care calendar, and come back during the first season - because a designed garden is at its most vulnerable in its first year, not its first week.
Reassurance
The Approach
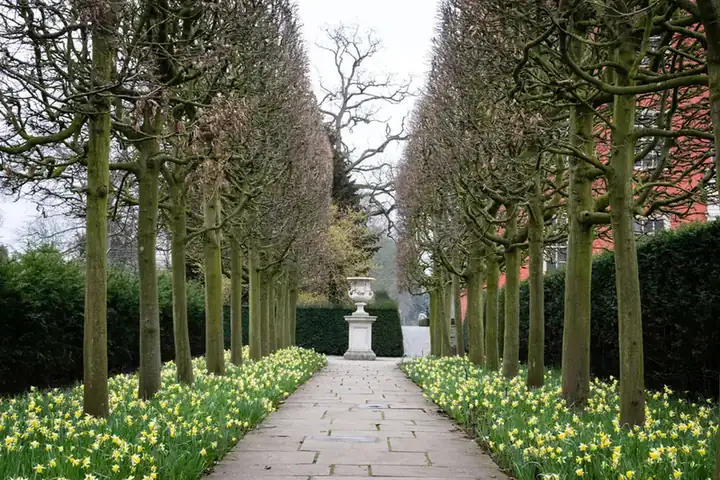
If our gardens share a signature, it is structure you can read in winter - clipped forms, honest geometry, a strong ground plan - softened by planting that is allowed to behave like planting. The style flexes from crisp and contemporary to full cottage abundance depending on the house and the client; the underlying discipline does not.
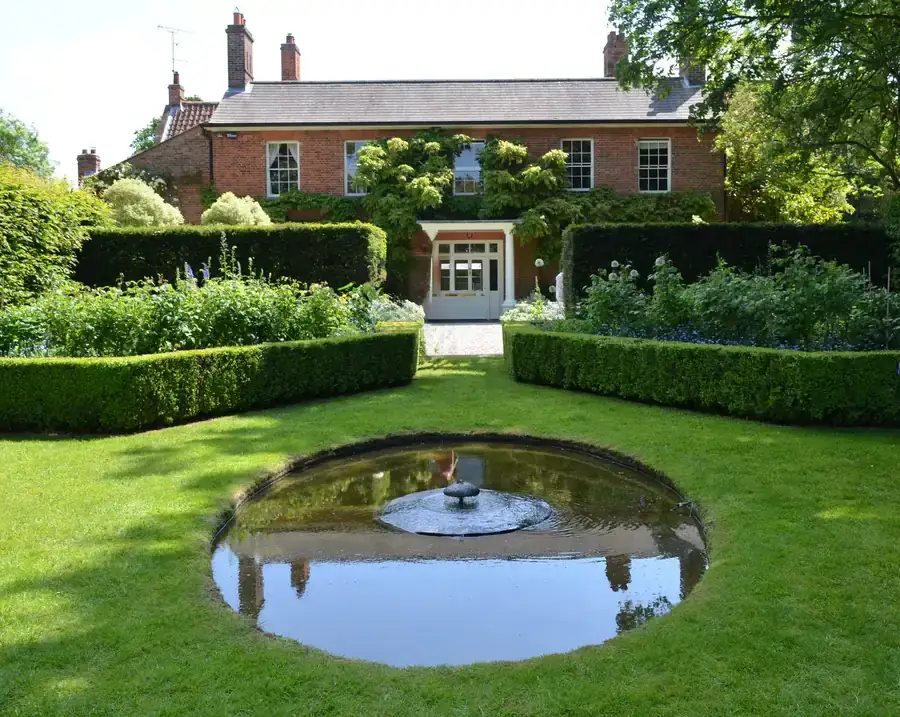
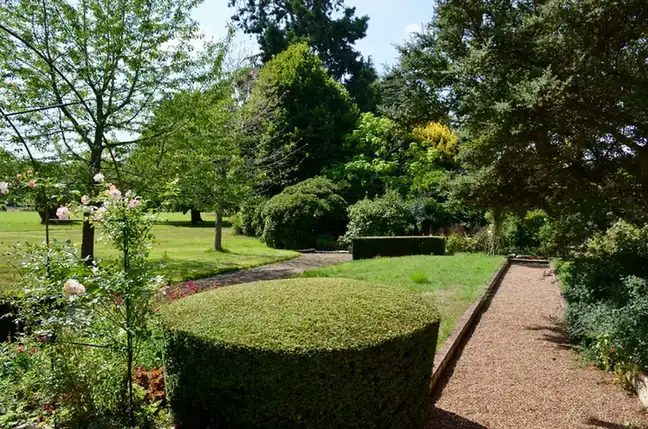
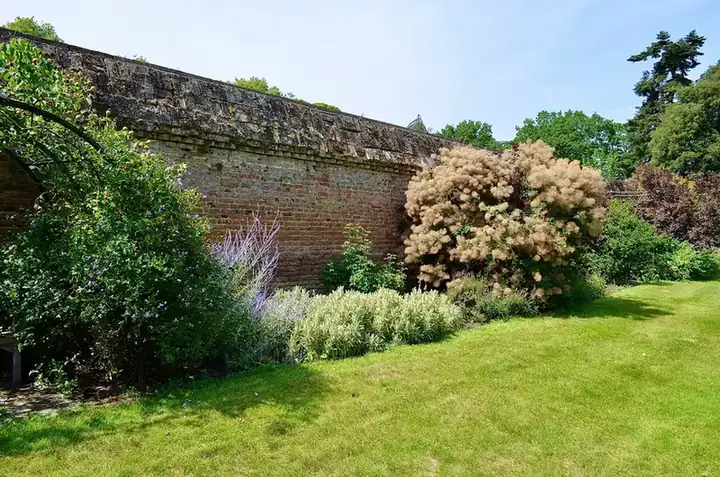
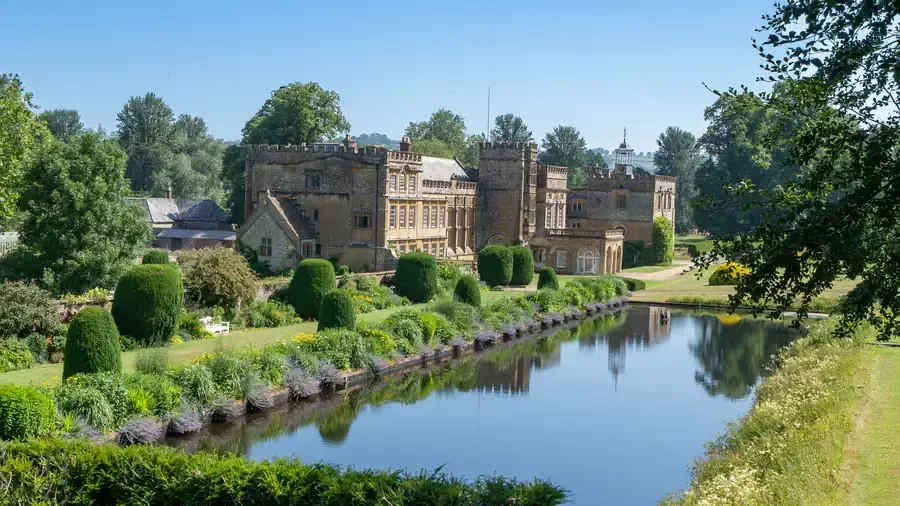
The photographs on this site are design references we use in consultations to find out what you respond to, rather than our own portfolio - project photography from current builds is being gathered now, and we are glad to put you in touch with recent clients in the meantime.
How the design process worksFeedback
Rated 5 out of 5
“We had lived with a sloping, unusable lawn in Batchwood for eleven years and assumed it was just what the garden was. The masterplan split it into three levels with a long bench built into the top retaining wall, and we now eat outside from April to October. The bit that impressed me most was the drainage they insisted on putting behind the walls - invisible, and clearly the reason nothing has moved.”
Rated 5 out of 5
“The house was rebuilt two years ago and the garden never caught up - a builder's lawn and a patio that faced the wrong way. They redesigned the whole plot around the new kitchen's sightlines and put in planting with real maturity. Neighbours assume the garden came with the rebuild, which I think is the point.”
Rated 5 out of 5
“What we wanted was borders like the ones you see at proper gardens, and what we had was clay you could throw pots with. The planting plan came with every species named and a paragraph on why it would cope with our soil. Two summers in, the border is better than the photographs they showed us at concept stage.”
Rated 5 out of 5
“An outdoor kitchen was my husband's idea and I was sceptical it would ever be used. Because the gas, power and lighting all went in before the paving, it looks built-in rather than bolted on, and we cooked outside more or less every weekend last summer. The festoon lighting on the pergola was their suggestion and it makes the whole thing at night.”
Rated 5 out of 5
“A proper process from start to finish. Survey with test pits, a concept we pushed back on twice without any sulking, then a build crew who turned up when they said and swept the drive every evening. The care calendar they left us is pinned inside the shed door and actually gets used.”
Design Notes
Stand at the kitchen door of a Fleetville terrace and the fences are close enough to touch. Thirty metres away is a shed, a back fence and somebody else's shed beyond that. In between is a strip of grass with a worn line down the middle where everyone walks to the washing line.
The reflex is to call it a small garden. It is not. Five metres by thirty is 150 square metres, more than plenty of detached houses on newer estates. It is just the wrong shape for the way people try to use it, and this short film covers what to do about that.
Read the design guide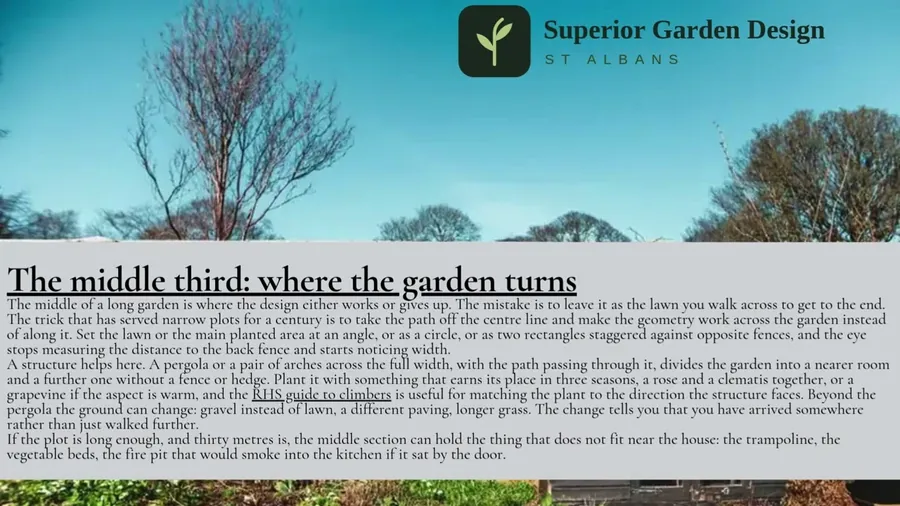
Budget
Better to know the territory before the first meeting than after it. Complete design-and-build projects, materials and VAT included:
Planting-only commissions start around £4,000. Every figure you get from us arrives itemised against a drawing.
See the full cost guide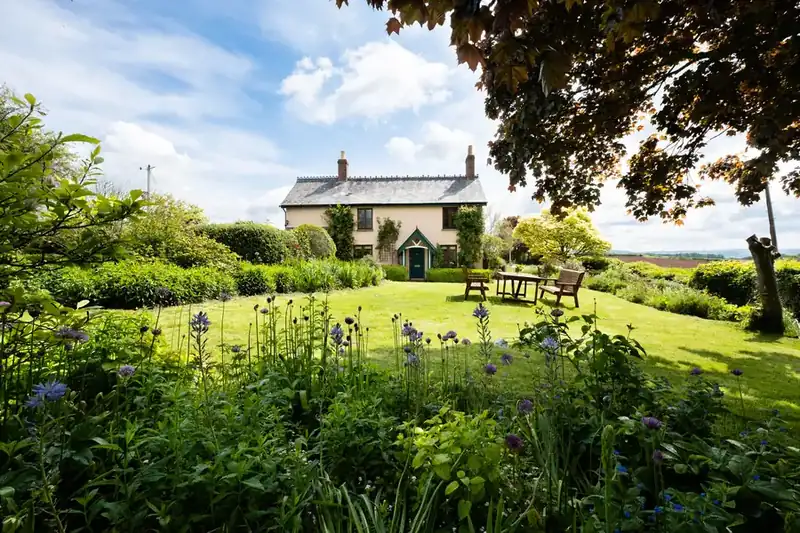
Reading
Practical answers for Hertfordshire gardens - written from the soil we actually dig in, not from a content calendar.
Planning garden design in Radlett or Shenley? London Clay and wet winters, TPOs on Loom Lane and Porters Park, Hertsmere and Green Belt rules for garden rooms, and real build costs.
Designing a small or courtyard garden behind a St Albans terrace - shade from walls and extensions, access through the house, levels, materials, pots, storage and real costs.

How to design a St Albans front garden that parks a car, hides the bins and still has planting - dropped kerbs through Herts County Council, the 5m² rule, Article 4 areas and real costs.
Questions
Coverage
We design and build gardens across St Albans and the towns west and north of it, from Radlett up to Welwyn and out through the Chilterns edge to Berkhamsted. Not listed? Ask anyway - we take on projects a little further out where the garden is interesting.
On Google
Our studio is on Heathlands Drive in Bernards Heath, off the Harpenden Road. It's a working office rather than a showroom, so the first meeting happens in your garden, not ours. The Google listing has our hours and number, and once your garden is planted it's the place to tell other St Albans homeowners how it went.
The first visit costs nothing and commits you to nothing. We look at the space, ask what is not working, and tell you plainly what it could become and roughly what that costs - before any design fee enters the conversation.