
Small And Courtyard Garden Design In St Albans: Walls, Shade And Everything Through The Hall
Superior Garden Design St Albans
Every sack of sand, every slab and every plant that ends up in a St Albans courtyard has to go through the front door first. That one fact shapes more of a small garden than any style choice. Behind the terraces of Fleetville and Bernards Heath, and the older houses tucked off St Peter’s Street and Fishpool Street, the back garden is often a walled yard of 20 to 60 square metres. Brick on three sides, a kitchen extension on the fourth, and no gate to the street. A 1.8 metre wall on the south side of a yard that size throws a shadow nearly 7 metres long at midday in December, so in a small yard the ground can go without direct sun for most of the winter. A courtyard can still be the best room in the house. It needs a design that starts from the shade, the access and the walls you’ve got. This guide goes through each one, with what a small design and build usually costs here.
What a small St Albans garden actually looks like
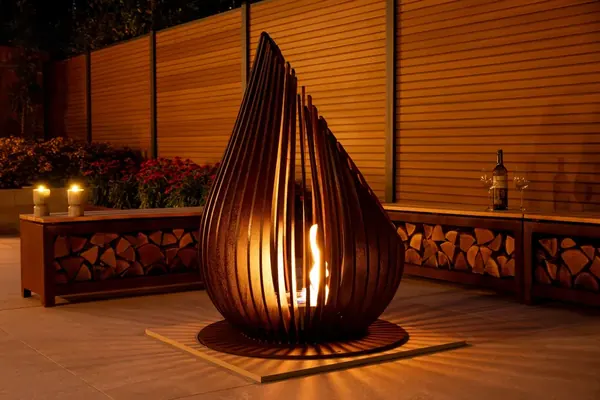
Most of the small gardens we’re asked to look at come in three shapes. First, the yard behind a late Victorian or Edwardian terrace, where a rear outrigger takes half the width and leaves a narrow side return beside the kitchen. Second, the squarer walled courtyard behind an older house near the city centre, often with a wall that’s older than anything else on the plot. Third, the leftover garden behind a house whose owners have already built a full-width extension and are now looking out at a strip of patio and a fence.
These aren’t scaled-down versions of a bigger garden. A big garden has room to be a bit wrong. In a courtyard you’ll notice every decision every time you open the blind, and getting the layout right matters more than the budget does. Long, thin plots have their own problems, and we’ve covered those separately in our guide to long narrow gardens in St Albans. This one is about the enclosed, squarer spaces where every side is a wall, a fence or the house.
When we survey a courtyard for our garden landscaping service, the tape comes out last. First we stand at the kitchen sink and the back door, because those are the two places the garden will be seen from most. Then we look at the walls: what they’re made of, who owns them, and whether they’re holding anything up.
Shade from walls, neighbours and the extension next door
In a small garden the sun counts for more than the soil. St Albans sits at about 51.75 degrees north, so the midday sun is roughly 15 degrees above the horizon at the winter solstice, 38 degrees at the equinoxes and 62 degrees in late June. Run those angles against a 1.8 metre boundary wall to the south and its shadow is around 7 metres in December, a little over 2 metres in March and September, and about a metre at midsummer. Add a neighbour’s two-storey outrigger and the shade at the equinox can reach 7 or 8 metres. That’s often the whole garden.
So before we draw anything, we map the shade across the year. North-facing courtyards are less of a disaster than people fear. The far wall, the one facing back towards the house, gets the most light and the most warmth, so that’s usually where the seat goes, not outside the back door. South-facing yards have the opposite problem. Enclosed brick holds heat, and by July a small paved courtyard can be the hottest place on the street.
Walls also keep the rain off. The ground within about half a metre of a high wall stays dry even after a wet week, which is why plants at the foot of a boundary so often struggle. The RHS advice on plants for dry, shady spots is worth reading before you buy anything for those beds.
When everything comes through the house
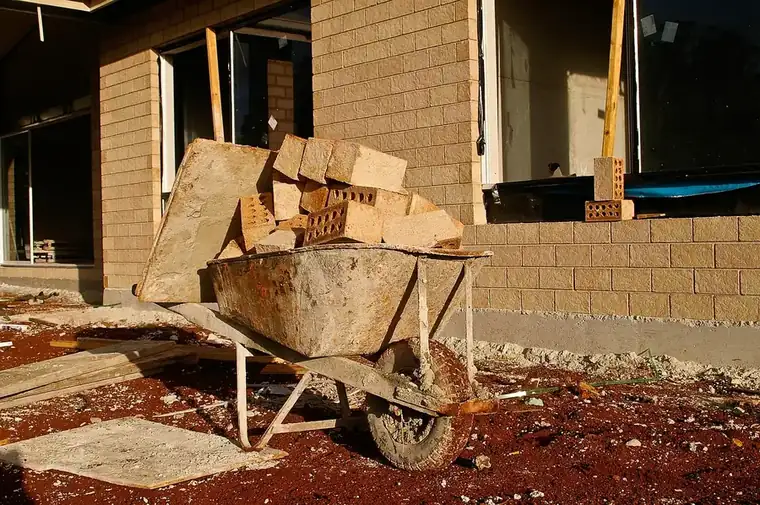
This is what sets a terrace courtyard apart from almost any other garden we build. If there’s no side gate and no shared rear path, the build goes through the hall, and the soil you dig out comes back the same way.
The numbers soon add up. A 20 square metre terrace on a 100mm sub-base needs roughly four tonnes of crushed stone before any sand, mortar or paving arrives. In 25kg bags that’s around 160 trips through the hall, and the spoil makes the same journey out. We protect floors and door frames with boards and corner guards. Paving is chosen partly on whether a slab fits down the hallway and round the newel post. A 900 x 600mm porcelain slab is fine. A 1200mm one often isn’t. Large plants come bare-root or in pots small enough to carry.
On some streets a crane or a hoist over the roof is the only realistic way in for a tree or a big planter. That needs a lift plan, often a road closure, and a neighbour’s agreement. We’d rather design around it.
Courtyard walls bring one more piece of paperwork. A brick garden wall on the boundary usually counts as a party wall, and the government’s party wall guidance explains when you need to give your neighbour notice before you build on or near it. A timber fence doesn’t count. In the St Albans Conservation Area, which takes in the city centre, Fishpool Street and St Michael’s, and the northern end of St Peter’s Street, taking down a wall over a metre high next to a road, or over two metres elsewhere, needs planning permission. The council’s conservation areas page has the character statement for each area. If the house is listed, check with the council before touching any old wall attached to it.
Level changes in a courtyard garden
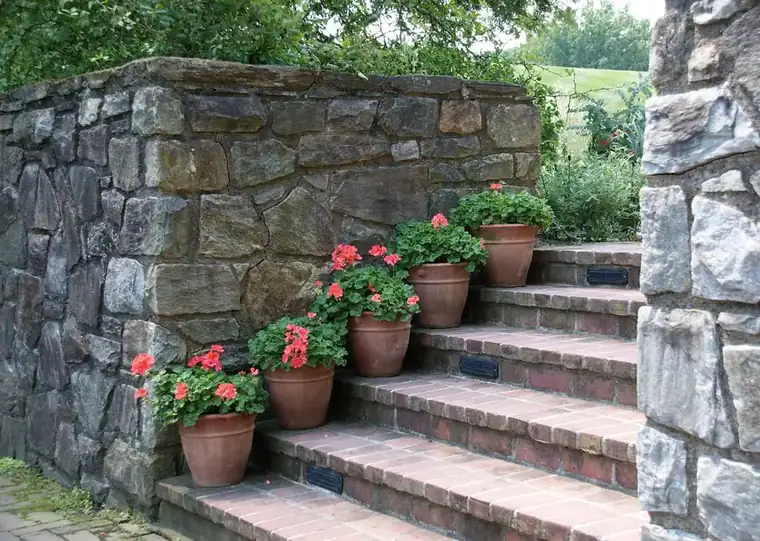
Small gardens are rarely flat. The back door of a Victorian terrace often sits two or three steps above the yard, and on the slopes towards the Ver the garden can rise or fall half a metre to the back wall. New paving also has to stay at least 150mm below the house’s damp-proof course, or water splashes up and finds its way into the wall. That often sets the terrace height before anything else does.
We usually treat the change of level as an asset. One generous step that’s 450mm deep instead of three narrow ones gives you somewhere to sit, a ledge for pots, and a clear line between the terrace and the planting. A raised bed built against a boundary wall at seat height, around 450mm, does three jobs at once. It lifts the planting into better light, it gives you a second seat, and it hides the base of a wall that’s seen better days.
Avoid lots of small level changes in a small space. Two levels read as intentional. Four start to feel like a staircase you have to walk round.
Materials for a tiny space
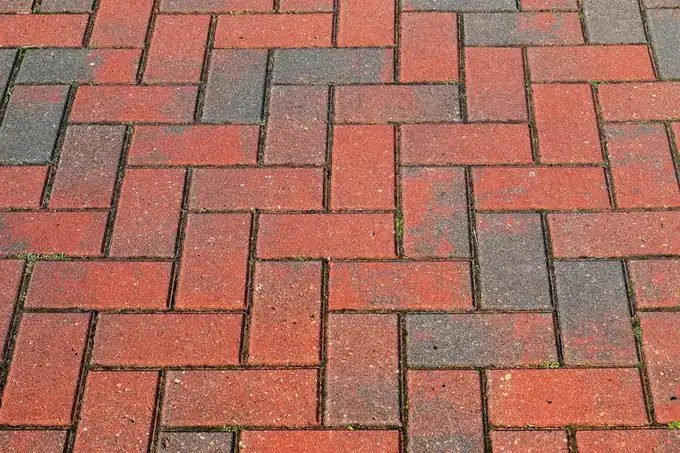
The rule we follow most often is to use fewer materials. In a courtyard you see the whole floor at once, so three kinds of stone plus gravel plus decking just looks busy. One paving material, one wall finish and one accent is usually plenty.
Brick is the obvious place to start in St Albans, because the walls around you are already brick. Clay pavers laid in herringbone or basketweave tie the floor to the boundaries and cope with small, awkward shapes without the cuts showing. If you prefer stone, choose a size in proportion to the space. Small yards often look bigger with fewer, larger slabs laid in one direction away from the house, rather than random small pieces that break the floor up.
Light colours help in a north-facing yard, but pale sandstone stains green in permanent shade and needs regular cleaning. A mid-grey porcelain or a buff brick holds up better. Painting one wall a soft off-white bounces a surprising amount of light into the room behind. Our guide to choosing paving for a St Albans garden compares the surfaces in more detail.
Planting for shade, walls and pots
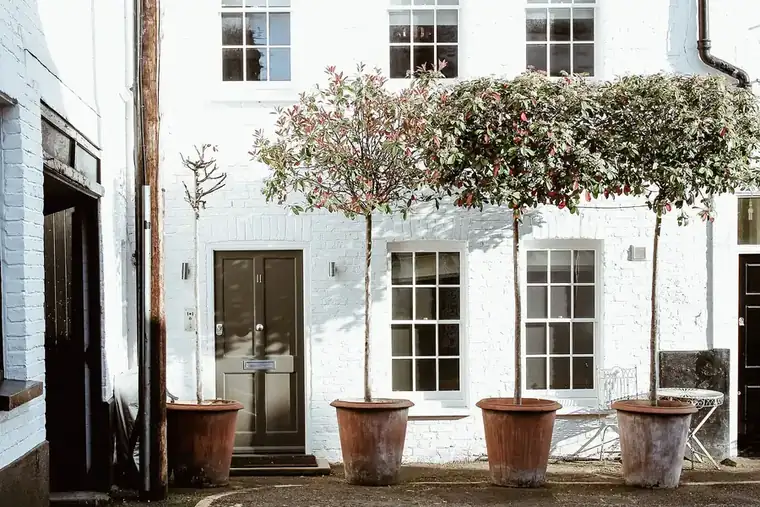
The planting is what makes a courtyard feel like a garden and not a yard. With little ground to work with, we go up the walls and into large containers. Our planting design service usually starts with three layers. Climbers or wall-trained shrubs go on the boundaries. A few bold evergreens give the bones. Then shade-tolerant perennials and ferns fill the gaps.
For walls that see little sun, climbing hydrangea (Hydrangea anomala subsp. petiolaris) clings by itself and flowers well facing north. Star jasmine needs a warmer, brighter wall but scents the whole yard in July. At ground level, Fatsia japonica, Epimedium, Bergenia, hart’s tongue fern and shield ferns all handle dry shade once they’re settled. Hart’s tongue does especially well on the limy mortar at the foot of an old wall. In a sheltered courtyard, a Japanese maple in a big pot usually gets through winter fine, because the walls keep the worst of the wind and frost off.
Pots need to be bigger than most people buy. Below about 40cm across, a container dries out in a day in August and freezes solid in a cold January. Fewer, larger pots look calmer and hold more water. A drip line on a timer, run along the base of the wall before the paving goes down, saves a lot of evenings with a watering can.
Bins, bikes and storage without side access
In a mid-terrace house with no rear access, the bins are the awkward question. Some households wheel them through the house every week. Most decide the bins live at the front, and our recent guide to front garden design in St Albans covers how to house them there tidily. Either way, settle it at the design stage. A courtyard planned without a bin space usually ends up with one by the back door.
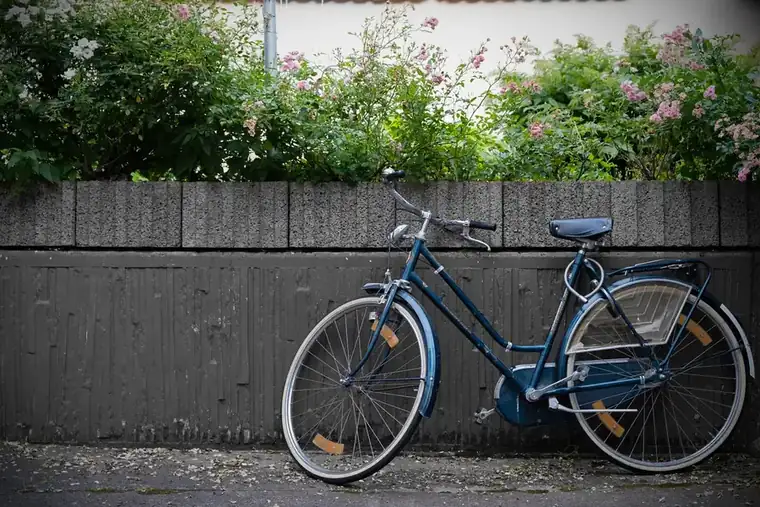
Bikes are similar. If the bikes go through the house anyway, an upright locker in the side return takes much less floor space than a horizontal store, and it can be clad to match the fence or painted the same colour as the wall it stands against. Tools, cushions and the barbecue cover can go under a built-in bench. Courtyard furniture that doesn’t need to come indoors over winter saves a lot of storage. Plan a cupboard for whatever’s left, because there’s nowhere in a small garden to hide clutter.
What small and courtyard gardens cost in St Albans
A small garden costs more per square metre than a large one, for two reasons. Fixed costs like design time, setting out, skip hire and a team on site barely shrink with the plot, and carrying everything through the house adds labour that a garden with side access doesn’t need. These are our usual 2026 ranges for courtyard and small town gardens around St Albans:
| Item | Typical range |
|---|---|
| Consultation visit with written notes | £250 to £450 |
| Design for a garden under about 100 m² (concept and planting plan) | £1,200 to £2,500 |
| Full build of a 40 to 70 m² city garden (terrace, raised beds, lighting, planting) | £14,000 to £28,000 |
| Sandstone paving, supplied and laid | £150 to £220 per m² |
| Porcelain paving, supplied and laid | £200 to £300 per m² |
| Designed planting, supplied and planted | £60 to £120 per m² |
Yards under 40 square metres can come in below the bottom of that build range. But a new brick wall, a reclaimed brick floor or a crane lift can push a small job higher than people expect. The garden design cost page explains how the design fee and build budget fit together. A courtyard is a good place to spend a little more on the design, because there’s so little room to correct a mistake once it’s built.
Common questions
Is it worth hiring a garden designer for a small courtyard?
Usually, yes. In a small space every decision shows, and the hard parts of a courtyard are the shade, the levels, the access through the house and the walls, not the size. A design for a garden under about 100 square metres typically costs £1,200 to £2,500 in St Albans.
What grows in a shady, walled courtyard in St Albans?
Climbing hydrangea on north-facing walls, with Fatsia japonica, Epimedium, Bergenia, hart’s tongue fern and shield ferns at ground level. They all cope with the dry shade at the foot of a wall once they’re established. Use large pots, at least 40cm across, so they don’t dry out or freeze through.
How do you build a garden when the only access is through the house?
Everything is carried through in bags and small loads, with floors and door frames boarded and protected. Materials are chosen partly on whether they fit down the hallway, and occasionally a crane lift over the roof is needed for a tree or large planter.
How much does a small garden design and build cost in St Albans?
A full build of a 40 to 70 square metre city garden usually costs £14,000 to £28,000, with the design on top at around £1,200 to £2,500. Access through the house, new walls and the paving you choose are the biggest variables.