
Front Garden Design In St Albans: Parking, Bins, Bikes And Still Some Green
Superior Garden Design St Albans
Most front gardens in St Albans are asked to do four jobs in a space smaller than a parking bay and a half. The car wants to come off the street. Three or four wheeled bins need somewhere to live between collections. The bikes need a dry, lockable spot that isn’t the hall. And whoever lives there would quite like the house to look cared for from the pavement. Hertfordshire County Council asks for a parking space at least 5 metres deep and 2.7 metres wide before it will consider a dropped kerb, and plenty of the bay-fronted Victorian terraces around Clarence Park and Bernards Heath simply don’t have that much ground in front. Since October 2008, anyone paving more than 5 square metres of a front garden with a surface that drains to the road has needed planning permission. Add the conservation areas and four Article 4 areas in the district, and a front garden becomes the most rule-bound bit of land most people own. This guide is about fitting it all in.
Front garden design in St Albans starts on the pavement
We begin a front garden by crossing the road. From the opposite pavement you see what passers-by see: how the house sits against its neighbours, whether the street is a run of matching low walls or a muddle of drives, where the lamp post and the street tree are. On a back garden we would start at the kitchen window. At the front, the street gets a say.
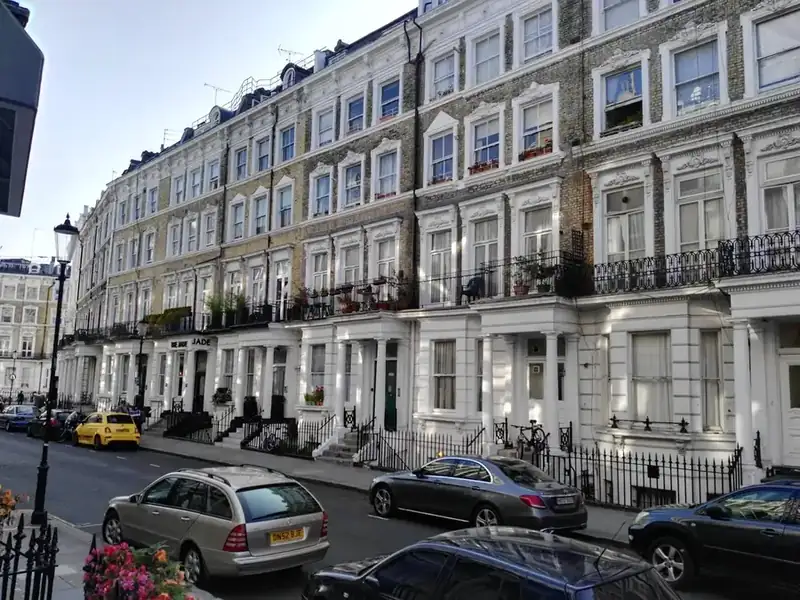
The housing decides most of what’s possible. Fleetville grew up in the late nineteenth and early twentieth centuries, and its streets mix late Victorian terraces with interwar semis. The terraces usually have a strip of 2 to 4 metres between bay window and pavement, enough for bins and a path but rarely a car. The semis often have the width for a drive and a side passage for the bins, which changes the whole problem. Newer houses tend to arrive with a drive already laid and a strip of turf nobody waters.
So the first question is never “what plants?”. It’s “does a car have to fit?”, because that one answer sets the layout, the budget and the paperwork. Our garden landscaping service covers front gardens in exactly this order, starting with the measured survey.
Does a car actually fit? Measuring a St Albans frontage
Get a tape out before you get a quote. Measure from the front wall of the house, or the face of the bay if there is one, to the back edge of the pavement. Then measure the width between the two side boundaries. If the depth is under 5 metres, a car parked at right angles will hang over the footway, and the county won’t approve a crossing for it.
Width catches people out too. At 2.7 metres a car fits, but you’ll be squeezing out of the driver’s door against a wall or hedge. Most of the semis we survey have room for one car plus a 1 metre planted strip or path beside it. That strip is worth fighting for, because it’s what stops the frontage reading as a car park.
A shallow terrace frontage that can’t take a car isn’t a lost cause. It’s a different brief, and an easier one: a proper path, a bin store, a bike locker and planting. Plenty of owners on streets with residents’ permits decide this is the better use of the space anyway.
Dropped kerbs: what Hertfordshire County Council asks for
The kerb and pavement belong to the highway, and in St Albans the highway authority is the county, not the district. Driving across a footway without an approved crossing is illegal, however long the neighbours have been doing it. Hertfordshire County Council’s dropped kerb pages set out the process. In short:
- £139 buys the assessment. The quote for the actual kerb work comes later, and separately.
- The space needs to be at least 5m deep by 2.7m wide, or 9.6m wide by 3.5m deep if you’d park parallel to the road.
- The drive can’t be steeper than 1 in 10.
- The crossing has to sit at least 10m from a junction, and in some places 15m.
- Nothing taller than 0.6m is allowed in a visibility splay 4m wide by 2m deep at the boundary.
The council does the kerb work itself. It aims to give an assessment decision within 8 weeks, then builds within 12 to 14 weeks of you accepting the quote. That timing matters to the garden. The new drive, its edgings and any wall alterations need to be planned around the county’s slot, not the other way round.
That 0.6m splay rule is a design problem as much as a highway one. A tall hedge or brick pier right by the drive has to come down or be kept low, so we plan low planting into those corners from the outset. Note too that a crossing onto a classified road (an A, B or C road) also needs planning permission from the district.
The 5 square metre rule and keeping rain off the road
Paving a front garden used to be nobody’s business. Then the 2007 floods showed how fast hard frontages send water into road drains, and the rules changed. Today you need planning permission for more than 5 square metres of new hard surface in a front garden unless it’s permeable, or the water drains onto a lawn or border within your own boundary. The government guidance on permeable surfacing of front gardens describes the accepted ways of doing it.
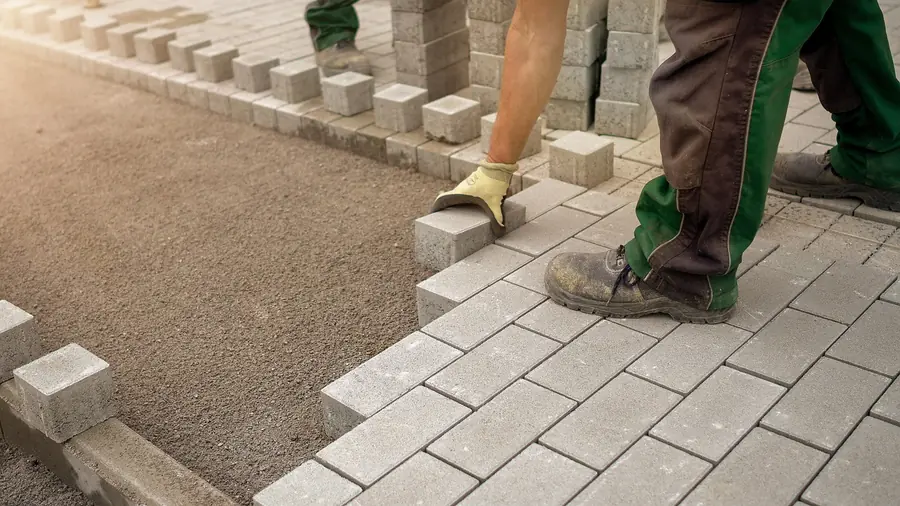
In practice, most St Albans frontages use one of three approaches. Permeable block paving is laid on an open-graded stone base with gaps between the blocks that let water drop through. Bound or loose gravel over a stabilising grid copes with a car and lets rain straight in. Or conventional paving falls towards a planted strip or soakaway that takes the run-off. Which works best depends on what’s underneath. Clay-with-flints on the higher ground drains slowly, so the base often needs to be deeper or drained to a soakaway. Valley-bottom chalk soaks it away happily.
We covered the surface choices in more detail in our guide to choosing paving for a St Albans garden. For the front, our usual advice is to choose what reads well against the house first, then pick the permeable build-up that suits it.
Bins and bikes: give them a home or they take over

Count the containers before you draw anything. Most households have a refuse bin, recycling, a food caddy, and a garden waste bin if they’ve signed up for it. Lined up against the bay, they’re what people notice first about a front garden, and they’re the reason many well-planted frontages still look untidy.
A bin store works best when it’s built into the boundary rather than added later. A timber or brick enclosure, with a planted roof or a hinged lid, set at right angles to the pavement so you see its side rather than its doors. It should be the depth of the largest bin plus a hand’s width, and it should open towards the path, so the bins come out without anyone squeezing past a car.
Bikes are harder, because a decent locker for two adult bikes is around 2 metres long. On a terrace frontage, that usually means bikes and bins sharing one low structure along a side boundary. Our family garden design guide covers bike storage at the back, which is often the better spot if you have side access. If you don’t, the front is the only option, and a dark-stained store with planting in front of it disappears surprisingly well.
Conservation areas and Article 4 directions on St Albans frontages
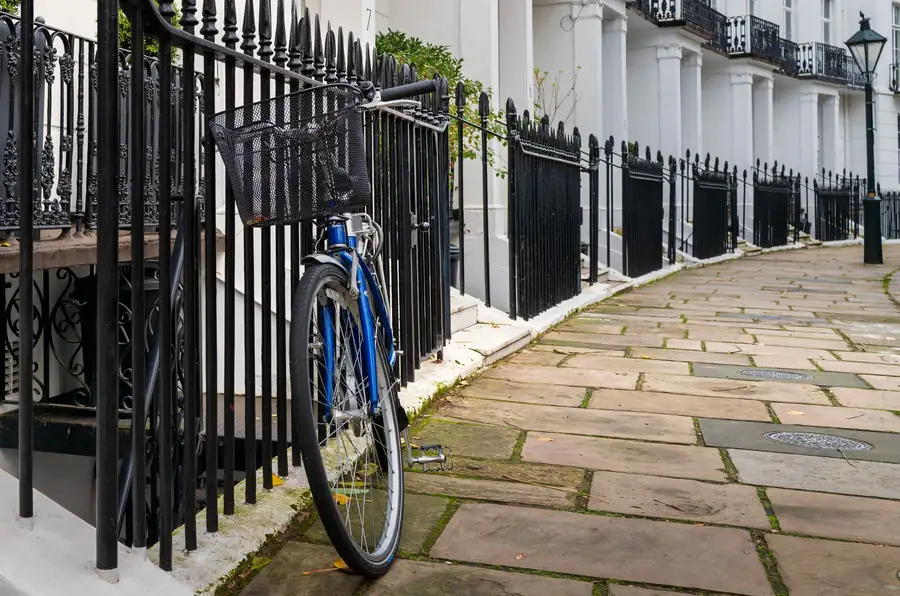
St Albans City and District has 19 conservation areas. In those areas, demolishing a front wall, fence or gate more than a metre high next to a road needs planning permission, and the council takes a close interest in anything visible from the street. Railings, low brick walls with stone copings and original tiled paths are often what gives these streets their character. Taking them out to make room for a car is the change most likely to be refused.
On top of that, the district has Article 4 directions covering four conservation areas: Verulam and Fishpool Street, Sopwell Lane and Albert Street, Cunningham Avenue, and Childwickbury. An Article 4 direction removes particular permitted development rights, and each one removes different ones. The Cunningham Avenue direction, for example, is mostly about windows, doors and roofs. You can’t assume what yours covers, so read the direction document for your area on the St Albans City and District Council Article 4 page before you plan any work on the boundary.
On these streets we tend to restore rather than reinvent. That means repairing the wall, reinstating railings where there’s evidence for them, and relaying the tiled path, then doing the useful work behind the boundary where it’s harder to see.
Front walls and hedges outside the conservation areas
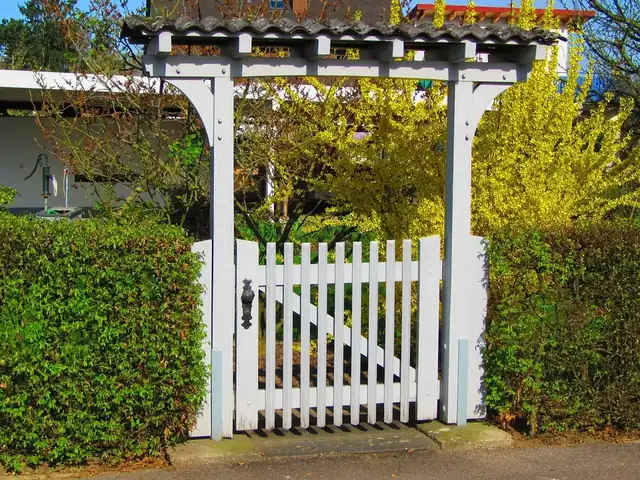
Outside a conservation area, the main limit is height. A new wall or fence next to a road can go up to 1 metre without planning permission, so most front boundaries end up as a low wall, a hedge, or a low wall with a hedge behind it. That combination tends to work best. The wall gives a clean edge at pavement level, and the hedge adds height where you want privacy without counting as a structure.
Choose the hedge for the aspect. Yew is slow to establish but stays dense for decades and does well on chalk. Hornbeam copes with heavy clay and holds its brown leaves through winter. Privet is cheap and quick, though it needs cutting more often than most people expect. Whatever you plant, keep it under 0.6m inside the visibility splay beside a drive.
Front garden planting that survives the street
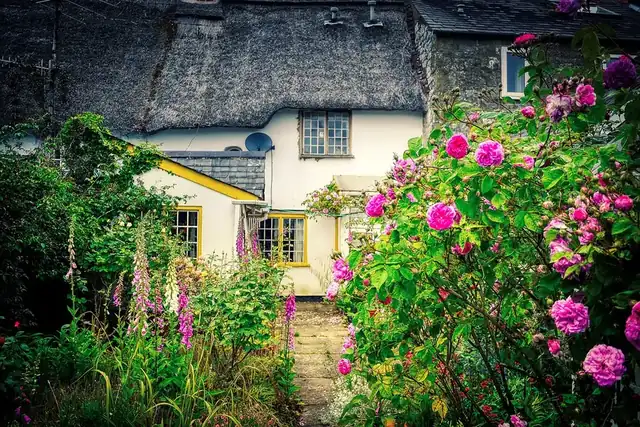
A front garden has a rougher life than the back. Dogs stop at it, winter grit splashes onto it, and paving bounces heat back at it all summer. So we plant for toughness and for twelve months of looking decent, because nobody walks past a front garden only in June.
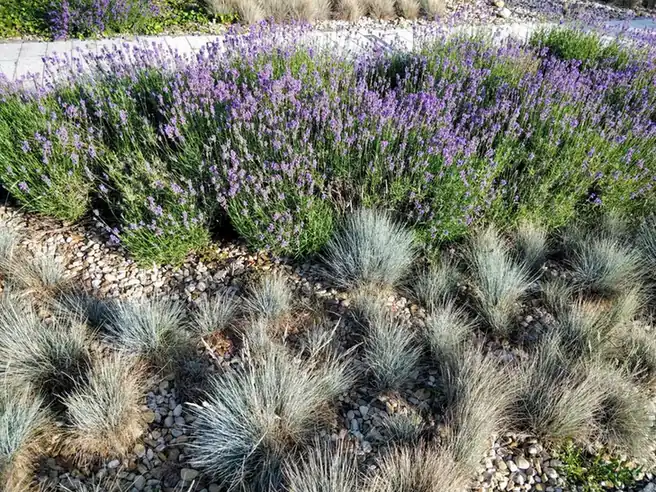
Our usual mix is a backbone of clipped evergreens such as Euonymus japonicus or Ilex crenata, which have stood in for box since box blight and caterpillar made it a gamble, then lavender, nepeta and a few grasses along the path where they get brushed and release scent. If there’s room, one multi-stem tree such as an amelanchier gives height without blocking the bay window.
Planting straight into gravel is worth a thought too. It counts as permeable, it suits the thin chalk soils down towards the Ver, and weeding a gravel bed is a ten-minute job rather than an afternoon.
What front garden design costs in St Albans

These are rough 2026 ranges from the frontages we see around St Albans. They assume no structural surprises and normal access from the street:
| Item | Typical range |
|---|---|
| Front garden design (survey, layout, planting plan) | £800 to £2,000 |
| Planting and path refresh, no parking | £3,000 to £8,000 |
| Single parking bay in permeable paving or gravel with grid, with edging and planting strip | £7,000 to £16,000 |
| Full frontage: parking, bin and bike store, boundary wall or hedge, planting | £15,000 to £35,000 |
| County dropped kerb assessment | £139, then a separate quote for the works |
The biggest variables are the boundary and the base. Rebuilding a front wall in reclaimed brick to match a Victorian terrace can cost more than the paving. A clay site that needs a deeper base or a soakaway adds to the groundwork. The garden design cost page explains how the design fee and build budget fit together, and it’s worth doing the design properly at the front because the county timetable leaves little room for changes once the kerb is booked.
Common questions
Can I get a dropped kerb on a Victorian terrace in St Albans?
Only if the space in front of the house is at least 5 metres deep and 2.7 metres wide, and the other Hertfordshire County Council criteria are met, including distance from a junction and a clear visibility splay. Many terrace frontages are shallower than that, so measure before you apply.
Do I need planning permission to pave my front garden for parking?
Not if the new surface is permeable or drains to a lawn or border within your garden. If you lay more than 5 square metres of a hard surface that drains towards the road, you need planning permission. In a conservation area, removing a front wall over 1 metre high also needs consent.
How do I know if my St Albans street has an Article 4 direction?
The district has Article 4 directions in four conservation areas: Verulam and Fishpool Street, Sopwell Lane and Albert Street, Cunningham Avenue, and Childwickbury. The council’s Article 4 page links to each direction and explains how to check an address on its mapping service.
How much does a front garden redesign cost in St Albans?
A planting and path refresh usually costs £3,000 to £8,000. A single parking bay with permeable surfacing and a planted edge typically runs £7,000 to £16,000, and a complete frontage with parking, storage and a new boundary can reach £15,000 to £35,000.