
Outdoor Living Spaces In St Albans
Want the garden to work after seven in the evening?
Outdoor kitchens, pergolas, fire tables and garden lighting, designed as one scheme with power and water routed before anything is built.
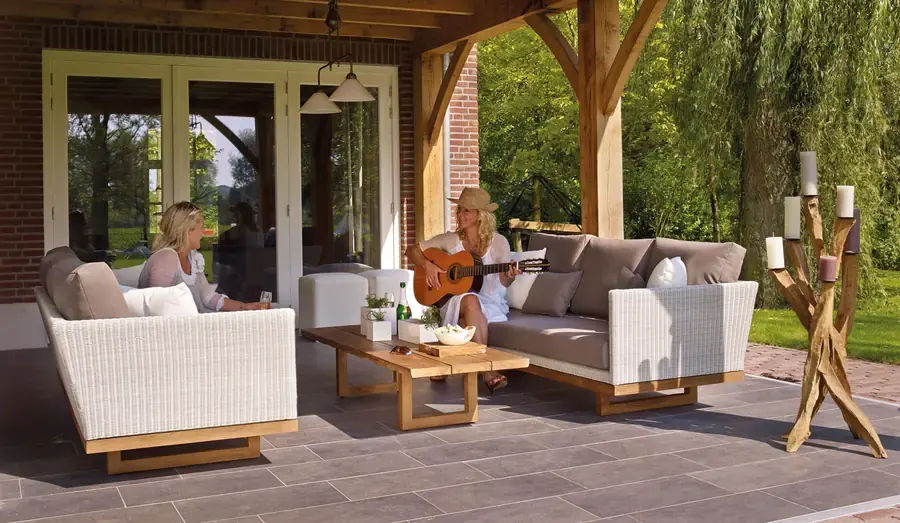
The gap between a garden you look at and a garden you live in is mostly infrastructure: somewhere sheltered to sit, heat for the shoulder seasons, light after dusk, and a reason not to carry everything back to the kitchen. Bought as gadgets, those things clutter a garden. Designed as one scheme - cables and gas runs routed before the paving goes down, the pergola aligned with the room it borrows its view from - they turn the plot into the house's best room. That integration is the entire service.
Ask About An Outdoor Living Project
A few details about the garden is all we need - we will be in touch to arrange a time to come and see it. No charge for the visit and no hard sell afterwards.
The Business Behind It
Fitting Standards For Terraces And Structures
Fitting standards kept as high as possible.
Outdoor kitchens, pergolas and terraces depend on careful fitting, and that is where Mark is most exacting. He takes real pride in keeping installation standards high. Anyone working on these projects has been vetted, has completed a test project as part of joining, and in many cases has been on courses run by suppliers.
A structure like this involves several kinds of work in sequence, so order matters. Mark plans the lot on paper first, and each day the night before, which keeps groundwork, services and the final fixing in step.
The Case For It
What Designing It As One Scheme Changes
Services first, surfaces second
Power, gas, water and drainage are routed at groundworks stage, so nothing is ever trunked along a wall or dug through a finished terrace later. It is the single biggest difference between built-in and bolted-on.
An outdoor kitchen that gets used
Placed off the indoor kitchen's shortest useful route, with real worktop either side of the heat, prep light for October evenings, and shelter enough that drizzle does not cancel dinner.
Pergolas with a job to do
Proportioned to the terrace they cover and the elevation behind them, engineered for their spans, and planted or louvred by design - shade in July, shelter in April, structure in January.
Fire where it is safe and social
Fire tables and pits sited out of the prevailing draught, over surfaces that shrug off heat, at conversation height to the seating around them - warmth that extends the evening rather than a hazard on a patio.
Lighting layered, then restrained
Low-glare path light, uplights on the trees that deserve them, warmth over the table - on separate circuits so the mood changes with the evening. The best garden lighting is mostly darkness, carefully placed.
Certified where it is legally required
New outdoor circuits are notifiable electrical work, installed and certified by a registered electrician; fixed gas runs are Gas Safe work. The certificates land in your handover pack, which matters the day you sell the house.
- Every Garden Starts On Paper
- Design First Every Garden Starts On Paper
- Initial Garden Consultations
- Free Initial Garden Consultations
- Design Through To Planting
- One Studio Design Through To Planting
- Itemised Costs Before Work
- Written Itemised Costs Before Work
Before You Choose
Before You Buy Anything For The Garden, Check Three Things
Check where the services would come from. An outdoor kitchen or hot tub needs real power - frequently its own circuit from the consumer unit - and dragging that across a finished garden later is disruptive and expensive. If a firm's proposal never mentions cable routes, trenching or certification, the plan is to leave those problems to you.
Check the orientation logic. Where does evening sun land in June, and where does the prevailing south-westerly arrive from? A pergola sited by symmetry rather than sun path gets shade at breakfast and glare at dinner. We map sun and wind at the survey; anyone designing outdoor rooms should be able to show you the same thinking.
Check what happens in winter. Good outdoor rooms are designed for November as much as July - materials that tolerate frost, timber detailed to shed water, furniture that lives outside honestly, lighting that makes the garden worth looking at from indoors when nobody is out in it. A scheme that only imagines August is a scheme you will use for six weekends a year.
Compared
An Integrated Scheme Against The Other Ways In
Outdoor living arrives in three ways: designed in, bought as kit, or answered with an extension instead. They are not the same spend and not the same result.
| Designed outdoor room (our approach) | Bought kit, added piecemeal | Building an extension instead | |
|---|---|---|---|
| Typical all-in cost | £15,000 - £70,000 depending on scope | £3,000 - £20,000, spent several times | £60,000 - £150,000+ |
| Planning permission | Rarely needed - designed inside permitted development limits | Rarely needed, but height near boundaries catches people out | Usually a full application |
| Power, gas and water | Routed at groundworks, certified, invisible | Extension leads, bottles and compromises | Included, at extension prices |
| Disruption | Weeks, contained in the garden | Low per purchase, cumulative overall | Months, through the house |
| Months of use gained | Roughly April to November with heat and shelter | Fair-weather months, plus whenever the patio heater works | All year - it is a room |
| Effect on the garden | The garden becomes the destination | The garden accumulates objects | The garden gets smaller |
Our Process
How A St Albans Garden Project Runs
Seven stages, in the same order every time. The gardens that disappoint are almost always the ones that jumped from a quick quote straight to the diggers, with no drawings for anyone to build to.
-
Garden consultation and site survey
We walk the garden with you and listen more than we talk. Then the measuring starts: levels, orientation, drainage behaviour, existing trees worth keeping, and test pits to find out what soil you genuinely have rather than what the area is assumed to have.
-
Concept design
A scaled masterplan showing the whole garden - spaces, routes, levels, structures and planting zones - with mood imagery for materials and atmosphere. This is where you react, argue and change things. Far cheaper to move a terrace on paper than in stone.
-
Detailed design and planting plan
The agreed concept is developed into construction drawings and a species-by-species planting plan: setting-out dimensions, wall and step details, levels, lighting positions, and every plant named with its quantity and pot size.
-
Itemised written costs
Because the design is fully drawn, the build can be priced properly - each element itemised, so if the figure needs trimming you choose what changes rather than watching quality quietly disappear from everything.
-
Landscaping and construction
Groundworks, drainage, terracing, walls, steps and structures, built off the drawings by our own landscaping team. Setting-out is checked against the plan, and sub-bases and falls are treated as the point of the job, not the boring bit before the paving.
-
Soil preparation and planting
Beds are decompacted and improved before a single plant goes in - on this area's clay-with-flints and chalk that preparation decides whether a border establishes or sulks. Then the planting plan is set out on the ground, adjusted by eye, and planted.
-
Handover and first-season aftercare
We walk the finished garden with you, hand over the plans, plant list and care calendar, and come back during the first season - because a designed garden is at its most vulnerable in its first year, not its first week.
Detail
Designed For Dusk
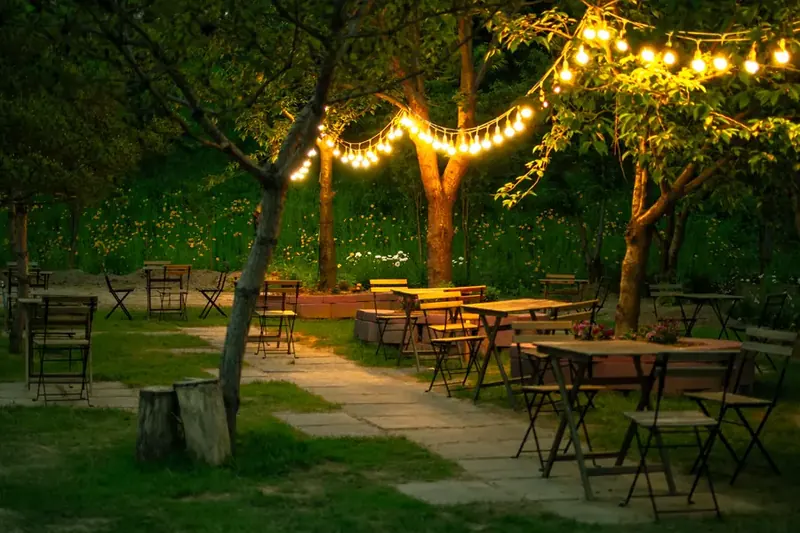
Most gardens are used least at the time they could be best - the hours after work, when light is falling and the temperature with it. That is the brief our outdoor rooms are really answering. A sheltered structure holds the day's warmth and a fire table extends it; task light lands on the grill and the worktop while the rest of the garden fades to silhouettes and one uplit tree; and the whole composition is placed so it looks as good from the kitchen window in January as it feels from inside it in June.
None of it works as an afterthought, which is why outdoor living projects here are designed with the whole plot - usually alongside the landscaping that carries their services, and always with planting that softens structure into garden. An outdoor kitchen in a sea of paving is a food court; the same kitchen backed by a scented border is the reason guests never quite move back indoors.
Reassurance
What Standing Behind A Garden Means
- The construction underneath it all
- Terraces, walls and steps fail from below, not above - a thin sub-base, no drainage behind a retaining wall, mortar where there should be movement. We build those hidden layers as if they were the visible ones, because in three winters' time they might as well be.
- Plants replaced if establishment fails
- Planting is living stock and a small percentage of losses in year one is horticultural reality. Where a plant we supplied and planted fails despite reasonable care, we replace it - and the aftercare visits exist partly to catch problems while they are still small.
- Built to the drawings, checked against them
- The detailed design is not a sales document, it is the build contract. Setting-out, levels and materials are checked against the drawings as the work proceeds, and you can hold the finished garden up to the plan line by line.
- Still answering the phone afterwards
- A garden is not finished at handover - it establishes over seasons. When a question comes up in year two, you will reach the people who designed and built it, not a voicemail that never calls back.
Budget
What Outdoor Living Spaces Costs Around St Albans
£15,000 – £70,000
A pergola with lighting and a stone terrace beneath it sits at the foot of the range; a full outdoor room - kitchen run, fire, louvred shelter, layered lighting and the landscaping to carry it - reaches the top.
Indicative band for projects of this kind in our area, VAT included. The real number comes off the drawn design as an itemised written cost.
See the full cost guideQuestions
Outdoor Living Questions
- Does a pergola or outdoor kitchen need planning permission?
- Usually not. Garden structures are permitted development within limits: nothing forward of the front of the house, maximum 2.5 metres high within two metres of a boundary, and overall heights of three metres flat-roofed or four with a dual pitch. Conservation areas and listed properties tighten this - relevant in the historic cores of St Albans and several towns we cover - and Green Belt plots have their own limits on outbuildings. We design inside the rules by default and tell you plainly on the rare occasion a scheme needs an application.
- Who installs the electrics and gas?
- Registered specialists, as the law requires. A new outdoor circuit is notifiable under Part P, so it is installed and certified by a registered electrician - weatherproof fittings, RCD protection, armoured cable at proper depth. Fixed gas to an outdoor kitchen is Gas Safe work. What we bring is sequencing: the routes are drawn on the design, the trenches share the groundworks phase, and the certificates are in your handover pack rather than a loose end.
- Which is better - a fixed fire pit or a fire table?
- Different tools. A gas fire table gives instant, controllable, smokeless heat at the height of the conversation around it - the right answer close to seating, under cover, and for most weeknights. A wood fire pit gives theatre: flames, crackle, marshmallows, and smoke that follows whoever just sat down. Plenty of schemes carry both, sited differently - the fire table by the dining terrace, the wood pit further down the garden as a destination. What matters either way is heat-tolerant surfaces and clearance designed in, not decided by trial.
- Will garden lighting annoy the neighbours - or the wildlife?
- Not if it is designed rather than scattered. We use shielded, warm-temperature fittings aimed down or at the object they light, on zoned circuits so the whole garden is never blazing at once - which is better for neighbourly relations, for bats and moths, and honestly for the way the garden looks. A lit garden should read as pools of light in darkness, not as floodlighting. The all-blue-LED look that dominates some streets is a choice we will talk you out of.
- What outdoor kitchen setup is actually worth having?
- Less than the showrooms suggest, chosen better. The core that earns daily use is a serious grill, genuine worktop either side of it, weatherproof storage, and light to cook by - add a fridge if the kitchen is far from the house, a sink only if the drainage run makes sense. Pizza ovens, kamados and smokers are wonderful when they match how you already cook and ornaments when they do not. We would rather design a compact run you use three nights a week than a showpiece that hosts twice a summer.
- How does outdoor furniture survive a Hertfordshire winter?
- By being chosen for it. Powder-coated aluminium, teak allowed to silver, and genuinely all-weather weaves live outside year-round with cushions stored in a deck box or bench locker - which we design storage for, because furniture that must be hauled to a garage each night stops being used by September. Timber structures are detailed to shed water, with posts up on fixings out of ground contact, and given an oiling calendar in the handover pack rather than left to weather into regret.
Feedback
What Clients Say
Rated 5 out of 5
“We had lived with a sloping, unusable lawn in Batchwood for eleven years and assumed it was just what the garden was. The masterplan split it into three levels with a long bench built into the top retaining wall, and we now eat outside from April to October. The bit that impressed me most was the drainage they insisted on putting behind the walls - invisible, and clearly the reason nothing has moved.”
Rated 5 out of 5
“The house was rebuilt two years ago and the garden never caught up - a builder's lawn and a patio that faced the wrong way. They redesigned the whole plot around the new kitchen's sightlines and put in planting with real maturity. Neighbours assume the garden came with the rebuild, which I think is the point.”
Rated 5 out of 5
“What we wanted was borders like the ones you see at proper gardens, and what we had was clay you could throw pots with. The planting plan came with every species named and a paragraph on why it would cope with our soil. Two summers in, the border is better than the photographs they showed us at concept stage.”
Rated 5 out of 5
“An outdoor kitchen was my husband's idea and I was sceptical it would ever be used. Because the gas, power and lighting all went in before the paving, it looks built-in rather than bolted on, and we cooked outside more or less every weekend last summer. The festoon lighting on the pergola was their suggestion and it makes the whole thing at night.”
Rated 5 out of 5
“A proper process from start to finish. Survey with test pits, a concept we pushed back on twice without any sulking, then a build crew who turned up when they said and swept the drive every evening. The care calendar they left us is pinned inside the shed door and actually gets used.”
Often Paired With
Garden Landscaping
The structural side of a garden - terracing, walling, steps and drainage - built from the design drawings, not improvised on site.
Read morePlanting Design
Planting plans drawn species by species for your soil and aspect, then set out and planted by the people who designed them.
Read moreCoverage
Areas We Cover
We design and build gardens across St Albans and the towns west and north of it, from Radlett up to Welwyn and out through the Chilterns edge to Berkhamsted. Not listed? Ask anyway - we take on projects a little further out where the garden is interesting.
- St Albans
- Harpenden
- Radlett
- Berkhamsted
- Rickmansworth
- Chorleywood
- Watford
- Hemel Hempstead
- Wheathampstead
- Welwyn
Or jump straight to a service
Make The Garden The Best Room In The House
The first visit costs nothing and commits you to nothing. We look at the space, ask what is not working, and tell you plainly what it could become and roughly what that costs - before any design fee enters the conversation.