
Garden Landscaping In St Albans
Ready to rebuild the garden properly, not patch it?
Terraces, walls, steps, lawns and levels, built from drawn plans by one team and finished to the standard the drawings promised.
Landscaping is the part of a garden you cannot change your mind about later. Planting can be edited for ever; a terrace in the wrong place, at the wrong level, on the wrong sub-base, is there until somebody pays to break it out. So we do the thinking first. Every landscaping project we build starts as a measured, drawn design - which is why our terraces sit where the sun actually falls, our steps land where feet actually go, and our walls are still plumb when the guarantee is a memory.
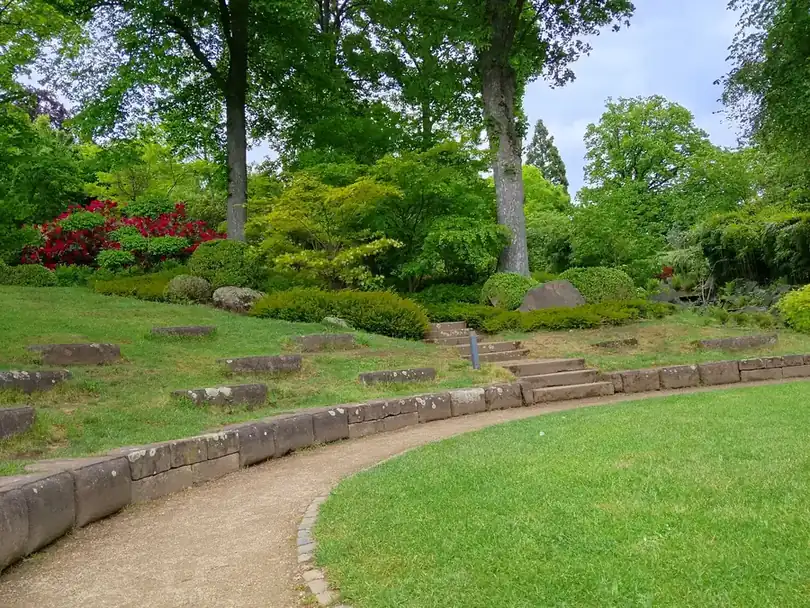
Ask About Landscaping Your Garden
A few details about the garden is all we need - we will be in touch to arrange a time to come and see it. No charge for the visit and no hard sell afterwards.
The Business Behind It
The People Who Build Your Garden
Test projects before anyone is hired.
Mark sets a high bar for fitting work, and it starts with who he hires. Every member of the landscaping team is vetted. The hiring process is unusual for the trade: people complete test projects before they join, and many are then sent on extra training and courses run by suppliers.
So the crew laying your walls, steps and paving is one Mark has watched work before. He still plans each build day the night before, which means the team arrives knowing exactly what is being set out, dug or laid.
The Case For It
Why Build From A Drawing Rather Than A Quote
The levels are decided, not discovered
Around St Albans very few gardens are truly flat. A drawn design fixes every finished level before excavation starts, so terraces, lawns and steps meet each other properly instead of being reconciled with fudges on the final day.
Drainage is designed in, invisibly
Clay-with-flints holds winter water and chalk sheds it downhill. Falls, land drains and soakaways are engineered into the scheme where the survey says they are needed - the difference between a terrace and a pond with furniture.
One team owns the whole build
Groundworks, walling, paving, carpentry, electrics and planting run in one programmed sequence under one contract. Nothing stalls waiting for someone else's trade, and no defect can fall between two firms.
Materials chosen for this area
Sawn sandstone, porcelain, clay pavers, flint and brick detailing that answers the local vernacular - specified by name in the design, so what arrives on site is what you approved, not the merchant's nearest equivalent.
Structures built to last, not to photograph
Retaining walls get proper foundations and weep drainage; pergola posts go on engineered fixings, not into wet concrete blobs. The build is photographed at the hidden stages so you can see what you paid for below ground.
A garden that ends finished
Landscaping without planting is a car park with opinions. Our builds hand over planted, lit, and ready to live in - because the design covered the whole garden from the start.
- Every Garden Starts On Paper
- Design First Every Garden Starts On Paper
- Initial Garden Consultations
- Free Initial Garden Consultations
- Design Through To Planting
- One Studio Design Through To Planting
- Itemised Costs Before Work
- Written Itemised Costs Before Work
Before You Choose
How To Judge A Landscaper Before You Hire One
Ask to see drawings from a previous job - not photographs, drawings. A landscaper who works from a scaled plan can tell you now where every level lands and what happens to rainwater. One who quotes off a walk-round is planning to make those decisions with a digger running, which is the most expensive design studio there is.
Ask what goes under the paving. The honest answer names a depth and a material - compacted Type 1 sub-base, a full mortar bed, falls of around 1 in 80 away from the house. Vague answers about "a good base" mean the ground preparation is where the quote got competitive, and it is the one part you cannot inspect afterwards.
Ask who does the planting. If the answer is "we can leave the beds ready", you are hiring half a project. Hard landscaping without a planting plan gives the borders whatever soil the build left behind - usually compacted subsoil - and gardens like that stay looking like building sites in recovery for years.
Compared
Design-Led Landscaping Against The Alternatives
There are three common routes to a rebuilt garden. They produce very different results for similar-sounding money.
| Design-led build (our approach) | Landscaper working from a quote | General builder | |
|---|---|---|---|
| Where decisions get made | On paper, before work starts, with you in the room | On site, as questions come up, under time pressure | On site, by whoever is standing there |
| Ground preparation | Specified depths and falls, photographed before covering | Varies with the individual firm - rarely documented | Built to building-site habits, not garden ones |
| Planting and soil | Planting plan included; beds decompacted and improved | Usually 'beds left ready' - planting is your problem | Almost never included |
| Cost certainty | Itemised against drawings; changes are priced, not absorbed badly | Provisional sums that move once the ground opens | Day rate or a round number, moving either way |
| Who fixes a problem later | One contract, one phone number | The firm, if still trading and still answering | Depends which trade's work failed |
| The garden in five years | Established and improving - structure holding, planting knitted | Hard surfaces fine; borders often still bare | Settlement and drainage issues surfacing |
Our Process
How A St Albans Garden Project Runs
Seven stages, in the same order every time. The gardens that disappoint are almost always the ones that jumped from a quick quote straight to the diggers, with no drawings for anyone to build to.
-
Garden consultation and site survey
We walk the garden with you and listen more than we talk. Then the measuring starts: levels, orientation, drainage behaviour, existing trees worth keeping, and test pits to find out what soil you genuinely have rather than what the area is assumed to have.
-
Concept design
A scaled masterplan showing the whole garden - spaces, routes, levels, structures and planting zones - with mood imagery for materials and atmosphere. This is where you react, argue and change things. Far cheaper to move a terrace on paper than in stone.
-
Detailed design and planting plan
The agreed concept is developed into construction drawings and a species-by-species planting plan: setting-out dimensions, wall and step details, levels, lighting positions, and every plant named with its quantity and pot size.
-
Itemised written costs
Because the design is fully drawn, the build can be priced properly - each element itemised, so if the figure needs trimming you choose what changes rather than watching quality quietly disappear from everything.
-
Landscaping and construction
Groundworks, drainage, terracing, walls, steps and structures, built off the drawings by our own landscaping team. Setting-out is checked against the plan, and sub-bases and falls are treated as the point of the job, not the boring bit before the paving.
-
Soil preparation and planting
Beds are decompacted and improved before a single plant goes in - on this area's clay-with-flints and chalk that preparation decides whether a border establishes or sulks. Then the planting plan is set out on the ground, adjusted by eye, and planted.
-
Handover and first-season aftercare
We walk the finished garden with you, hand over the plans, plant list and care calendar, and come back during the first season - because a designed garden is at its most vulnerable in its first year, not its first week.
Detail
The Craft Is In The Levels
Most of the gardens we rebuild around St Albans have between half a metre and two metres of fall, usually diagonal, usually ignored by whoever built the last patio. Handling ground like that is the real work of landscaping: deciding where the level breaks, what retains each change, how water moves through the new arrangement, and how steps can be generous rather than mean. Get those calls right and even a modest garden feels architectural. Get them wrong and no paving budget can save it.
That is also why landscaping and planting design belong in the same head. A retaining wall is also the back of a border; a terrace edge is also the front row of a planting scheme; the pergola is also the support for a wisteria that will outlive the timber. We design them together, which is why our built gardens do not have that first-year look of hard surfaces waiting for the soft half of the budget to be found.
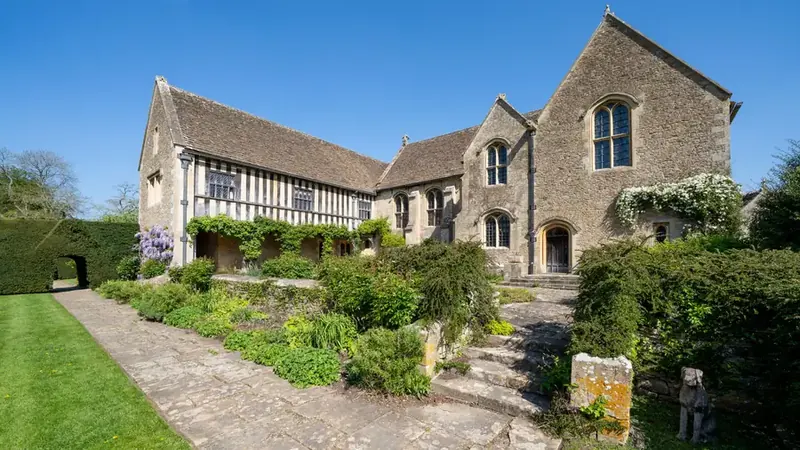
Reassurance
What Standing Behind A Garden Means
- The construction underneath it all
- Terraces, walls and steps fail from below, not above - a thin sub-base, no drainage behind a retaining wall, mortar where there should be movement. We build those hidden layers as if they were the visible ones, because in three winters' time they might as well be.
- Plants replaced if establishment fails
- Planting is living stock and a small percentage of losses in year one is horticultural reality. Where a plant we supplied and planted fails despite reasonable care, we replace it - and the aftercare visits exist partly to catch problems while they are still small.
- Built to the drawings, checked against them
- The detailed design is not a sales document, it is the build contract. Setting-out, levels and materials are checked against the drawings as the work proceeds, and you can hold the finished garden up to the plan line by line.
- Still answering the phone afterwards
- A garden is not finished at handover - it establishes over seasons. When a question comes up in year two, you will reach the people who designed and built it, not a voicemail that never calls back.
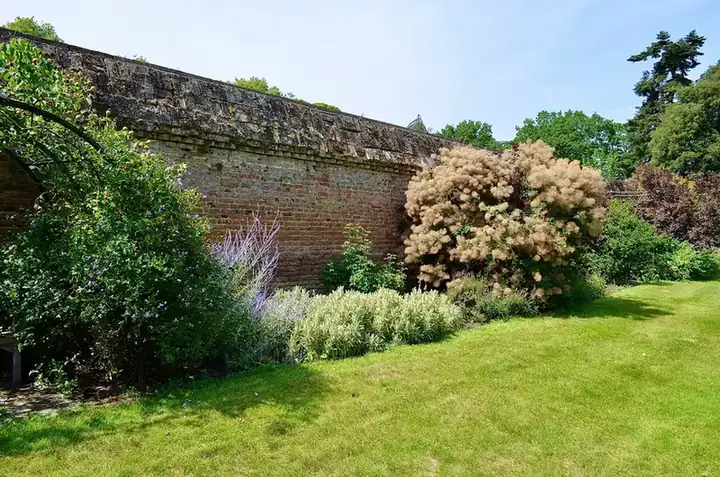
Budget
What Garden Landscaping Costs Around St Albans
£25,000 – £90,000
The span is wide because gardens are. A straightforward terrace-and-lawn rebuild on an easy-access plot sits at the bottom of it; extensive terracing on a sloping site, with walling, steps, lighting and full planting, sits at the top.
Indicative band for projects of this kind in our area, VAT included. The real number comes off the drawn design as an itemised written cost.
See the full cost guideQuestions
Garden Landscaping Questions
- Do I need planning permission to landscape my garden?
- For most rear-garden landscaping, no - patios, paths, lawns, borders and ordinary garden walls are permitted development. The edges to watch: a deck or raised platform more than 30cm above ground needs permission; boundary walls and fences are limited to one metre next to a highway and two metres elsewhere; and in a conservation area or on the curtilage of a listed building the rules tighten considerably. Around St Albans that last point is not academic - the city centre, Fishpool Street and St Michael's, and the historic cores of several towns we cover are all conservation areas. We check the constraints on your address during the survey.
- What about paving over the front garden?
- Since 2008, paving more than five square metres of front garden with an impermeable surface needs planning permission - the rule exists because front-garden runoff overwhelms road drains. Permeable construction avoids the application entirely: permeable clay pavers or resin-bound surfacing over an open-graded sub-base, or conventional paving falling to a planted area that can absorb it. We design front gardens to comply by construction rather than by paperwork, which also happens to make them better looking.
- How long does a landscaping project take on site?
- A typical full rebuild runs four to eight weeks on site, with larger terraced schemes going beyond that. The design stage before it takes several weeks as well, and we would rather lose a fortnight on paper than a season to rework. You will have a programme before work starts, and because one team runs the whole job, the programme is ours to keep rather than hostage to other firms' diaries.
- Can machinery get into my garden?
- We assess access at the survey - it genuinely changes the price, so it is settled early. Plenty of the Victorian terraces we work on in St Albans and Watford have no side gate at all, and the job runs on conveyor belts, barrows and smaller excavators craned or walked through carefully protected houses. Slower, and costed honestly as such, but it rules nothing out - some of our best gardens went in through a hallway.
- When in the year should landscaping happen?
- Construction can run in any season - frost and deluge cost the odd day, nothing more. The cleverer question is when to finish: a build completing in autumn drops planting into warm, moist soil that establishes roots all winter and explodes in spring, which is why autumn is our favourite handover season. Summer builds work too; they just lean harder on watering through the first months.
- Will next door's garden be affected?
- Work near a boundary is planned so it stays on yours - excavation stepped back from fence lines, walls founded without undermining anything next door, and materials never stored over the fence 'just for a few days'. Where a retaining structure genuinely affects a shared boundary we tell you before pricing, not after digging. Most neighbour disputes over landscaping start with silence, so we recommend a friendly conversation before the skip arrives - and we will join it if useful.
Feedback
What Clients Say
Rated 5 out of 5
“We had lived with a sloping, unusable lawn in Batchwood for eleven years and assumed it was just what the garden was. The masterplan split it into three levels with a long bench built into the top retaining wall, and we now eat outside from April to October. The bit that impressed me most was the drainage they insisted on putting behind the walls - invisible, and clearly the reason nothing has moved.”
Rated 5 out of 5
“The house was rebuilt two years ago and the garden never caught up - a builder's lawn and a patio that faced the wrong way. They redesigned the whole plot around the new kitchen's sightlines and put in planting with real maturity. Neighbours assume the garden came with the rebuild, which I think is the point.”
Rated 5 out of 5
“What we wanted was borders like the ones you see at proper gardens, and what we had was clay you could throw pots with. The planting plan came with every species named and a paragraph on why it would cope with our soil. Two summers in, the border is better than the photographs they showed us at concept stage.”
Rated 5 out of 5
“An outdoor kitchen was my husband's idea and I was sceptical it would ever be used. Because the gas, power and lighting all went in before the paving, it looks built-in rather than bolted on, and we cooked outside more or less every weekend last summer. The festoon lighting on the pergola was their suggestion and it makes the whole thing at night.”
Rated 5 out of 5
“A proper process from start to finish. Survey with test pits, a concept we pushed back on twice without any sulking, then a build crew who turned up when they said and swept the drive every evening. The care calendar they left us is pinned inside the shed door and actually gets used.”
Often Paired With
Coverage
Areas We Cover
We design and build gardens across St Albans and the towns west and north of it, from Radlett up to Welwyn and out through the Chilterns edge to Berkhamsted. Not listed? Ask anyway - we take on projects a little further out where the garden is interesting.
- St Albans
- Harpenden
- Radlett
- Berkhamsted
- Rickmansworth
- Chorleywood
- Watford
- Hemel Hempstead
- Wheathampstead
- Welwyn
Or jump straight to a service
Start With The Drawing, Not The Digger
The first visit costs nothing and commits you to nothing. We look at the space, ask what is not working, and tell you plainly what it could become and roughly what that costs - before any design fee enters the conversation.