Skip to content
info@gardendesignstalbans.co.uk

Garden Design Cost In St Albans

Trying to work out what a real garden budget looks like?

Genuine numbers for designed and built gardens in this area - the bands, the factors that move them, and where the money actually goes.


Nobody publishes garden prices, which is why every project starts with the same slightly awkward dance. Here is our attempt to skip it. The figures below are the ranges we genuinely work in around St Albans - not loss-leaders, not worst-cases - so you can judge whether we are the right kind of firm before anyone stands in your garden.

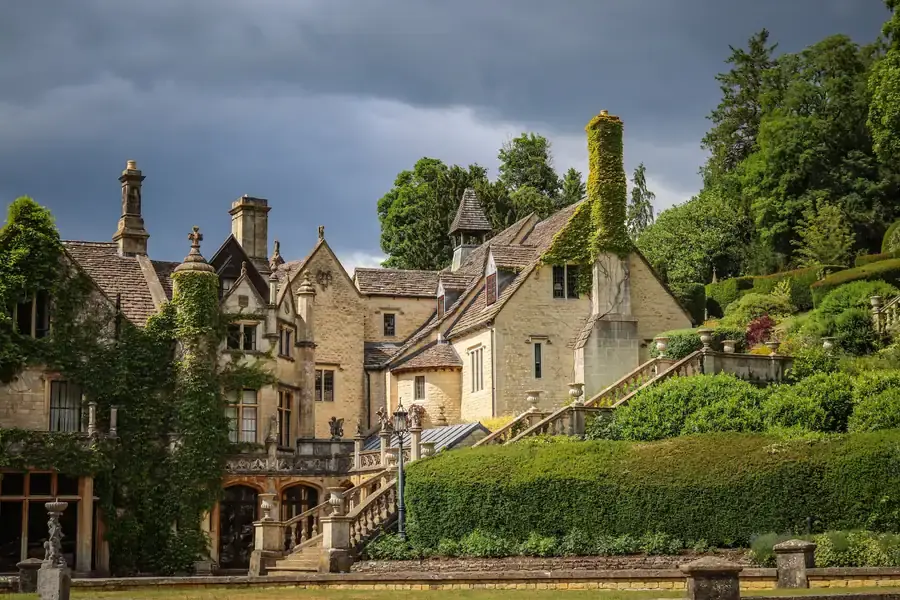
Terraced country house garden with stacked topiary, stone steps and clipped hedging on several levels

Get A Range For Your Garden

A few details about the garden is all we need - we will be in touch to arrange a time to come and see it. No charge for the visit and no hard sell afterwards.

Every Garden Starts On Paper
Design First Every Garden Starts On Paper
Initial Garden Consultations
Free Initial Garden Consultations
Design Through To Planting
One Studio Design Through To Planting
Itemised Costs Before Work
Written Itemised Costs Before Work

The Bands

Three Budgets, Three Different Projects


All figures are complete - design through planting, materials, VAT, everything.

£25,000 – £40,000

The rebuilt heart

One zone of the garden rebuilt to full standard: typically the main terrace with its walls, steps and lighting, the lawn re-established, and designed planting framing it all. The rest of the garden is tidied and left ready for a later phase. Most level, modest-sized plots start here.

£40,000 – £65,000

The whole-garden redesign

The masterplan built end to end: levels resolved, terrace and secondary sitting areas, paths, boundaries addressed, a full lighting scheme, and planting throughout - the band where most complete St Albans and Harpenden gardens land.

£65,000 – £90,000+

The ambitious plot

Sloping sites needing serious retaining structures, large gardens, outdoor kitchens and pergola rooms, semi-mature trees craned in, and phased builds across seasons. The top of the band is set by ambition rather than by any ceiling of ours.

Planting-only commissions - a designed scheme through an existing layout - run from around £4,000 for a pair of main borders to £20,000 for a whole garden with semi-mature structure.

The Variables

Six Things That Move A Garden Between Bands


Levels and retaining

The single biggest variable in this area. A metre and a half of fall handled with proper walls, steps and drainage can add more than every paving upgrade combined - and it is also where the drama lives.

Access

A rear garden reached only through a Victorian hallway is built by hand, in carryable units, at hand-build pace. Side access for a small excavator can take a five-figure sum off the groundworks of the same design.

The ground itself

Clay-with-flints needs drainage designing and digging; chalk needs soil building before planting; builder-compacted plots need remediation before anything. The test pits at survey stage exist to price this honestly.

Structures and services

Pergolas, outdoor kitchens and lighting bring joinery, certified electrics and gas runs with them. Wonderful to live with, and never the cheap line on the schedule.

Planting maturity

The same planting plan can be bought young for patience or semi-mature for instant effect - a 4-metre tree costs what a 1-metre tree costs times ten, plus the crane. Neither is wrong; they are different purchases.

Materials specification

Sawn Yorkstone, porcelain, clay pavers and good composite decking span a threefold price range before labour. We specify by name at design stage so this choice is yours, made once, with the numbers visible.

The Anatomy

Where The Money Goes In A Typical Build


Rough shares for a representative whole-garden project. The surprise for most people is how much sits below ground level - and how little of a good garden's cost is actually paving.

Typical cost shares in a garden build
Element Rough share What you are paying for
Groundworks, drainage and sub-bases 20 - 30% Excavation, muck-away, compacted bases, land drains - the part that decides whether everything above it lasts
Walls, steps and hard structure 15 - 25% Retaining and freestanding walls, foundations, step construction, copings
Surfaces 15 - 20% Paving, decking, gravel and edges - the visible layer everyone assumes is most of the bill
Structures and services 0 - 20% Pergolas, kitchens, water, certified electrics and lighting - the band that varies most by brief
Soil, planting and lawn 15 - 25% Imported topsoil and improvement, the planting plan executed, turf or seed
Design, management and aftercare 8 - 12% The drawings, the running of the build, and the first-season visits

Feedback

What Clients Say


Rated 5 out of 5

“We had lived with a sloping, unusable lawn in Batchwood for eleven years and assumed it was just what the garden was. The masterplan split it into three levels with a long bench built into the top retaining wall, and we now eat outside from April to October. The bit that impressed me most was the drainage they insisted on putting behind the walls - invisible, and clearly the reason nothing has moved.”

Caroline W.

St Albans · Full garden redesign, sloping plot

Rated 5 out of 5

“The house was rebuilt two years ago and the garden never caught up - a builder's lawn and a patio that faced the wrong way. They redesigned the whole plot around the new kitchen's sightlines and put in planting with real maturity. Neighbours assume the garden came with the rebuild, which I think is the point.”

Daniel R.

Radlett · Garden redesign after house rebuild

Rated 5 out of 5

“What we wanted was borders like the ones you see at proper gardens, and what we had was clay you could throw pots with. The planting plan came with every species named and a paragraph on why it would cope with our soil. Two summers in, the border is better than the photographs they showed us at concept stage.”

Priti & James K.

Harpenden · Planting design and borders

Rated 5 out of 5

“An outdoor kitchen was my husband's idea and I was sceptical it would ever be used. Because the gas, power and lighting all went in before the paving, it looks built-in rather than bolted on, and we cooked outside more or less every weekend last summer. The festoon lighting on the pergola was their suggestion and it makes the whole thing at night.”

Sophie T.

Berkhamsted · Outdoor kitchen and pergola

Rated 5 out of 5

“A proper process from start to finish. Survey with test pits, a concept we pushed back on twice without any sulking, then a build crew who turned up when they said and swept the drive every evening. The care calendar they left us is pinned inside the shed door and actually gets used.”

Michael B.

Chorleywood · Design and build, rear garden

Questions

Cost Questions, Answered Straight


Why is the range on this page so wide?
Because 'a garden' describes anything from a level forty-square-metre plot wanting a terrace and borders, to a third of an acre on a slope wanting walls, an outdoor kitchen and two hundred square metres of planting. Scope drives cost far harder than size does. The point of this page is to show what sits inside each band, so you can place your own ambitions before we ever meet - and the first visit will narrow it to a genuine range for your garden, free.
Is the design fee on top of the build cost?
It is quoted separately, in writing, before you commit - and when we build the garden we designed, part of the design fee is absorbed into the build contract. We keep the two visible rather than folding the design in 'free', because free design is never free: it is either recovered invisibly in the build price or done in an afternoon, and both show in the result.
Can we phase the project across two or three years?
Yes, and for larger gardens it is often the sensible route. The masterplan is designed as a whole, then split at natural seams - typically structure and main terrace first, outer garden and refinements later - with services ducted under early phases so later ones never dig them up. Phasing costs a little more in total than one continuous build; it spreads the spend and lets the garden teach you how you use it.
What would a £10,000 budget get us honestly?
Not a full design-and-build - and we would say so rather than deliver a thin version of one. What it can get, done well: a planting transformation of your existing layout with a proper plan, soil work and aftercare, or a single element like a small terrace repaved and framed with new borders. Where the ambition and the budget genuinely do not meet, we will tell you at the first visit and suggest what to do first.
Do quotes include VAT and materials?
Every figure we put in writing is the complete number: materials, labour, plants, machinery, waste and VAT. The itemised format exists so you can see exactly where the money sits - and if the total needs to shrink, you choose which line changes, rather than the quality of everything shrinking quietly to protect the headline price.
Why do quotes for the same garden vary so much between firms?
Mostly in the ground and the paper. One firm prices 150mm of compacted sub-base, drainage behind the walls and a planting plan; another prices 50mm of whatever, no drainage and 'beds left ready'. Both quotes describe 'a patio and garden work'. The itemised-against-drawings approach exists so you are never comparing two mysteries - and if you get a cheaper like-for-like price against our drawings, that is a fair win and we will say so.

Coverage

Areas We Cover


We design and build gardens across St Albans and the towns west and north of it, from Radlett up to Welwyn and out through the Chilterns edge to Berkhamsted. Not listed? Ask anyway - we take on projects a little further out where the garden is interesting.

Or jump straight to a service

Get A Real Range For Your Garden


An hour in the garden and you will have an honest bracket for what you want to do - with nothing invoiced and no obligation to go further.