
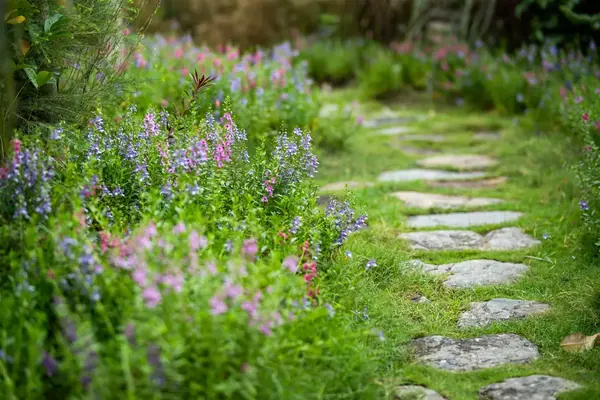
Garden Landscaping
The structural side of a garden - terracing, walling, steps and drainage - built from the design drawings, not improvised on site.
Read more about Garden LandscapingWelwyn village - the old one, with the coaching inns, not the Garden City - sits in the valley of the Mimram, a chalk stream of the kind the whole world has barely two hundred of. Gardens here run on chalk time: sharply drained, alkaline, brilliant in a dry summer and unforgiving of thirsty planting. We design gardens across the village and the slopes above it that belong to this valley - gravel gardens, wildflower-edged lawns, walled Georgian plots replanted to last.
A few details about the garden is all we need - we will be in touch to arrange a time to come and see it. No charge for the visit and no hard sell afterwards.
The Business Behind It
No guesswork, just a written plan.
Thin chalk soils along the Mimram valley leave little margin for guesswork, and Mark does not work on guesswork. Each project is written up in full, every day is planned the evening before, and the same process is followed every time.
Mark keeps his suppliers close too, since good relationships help with rates and delivery times for plants and materials. Albert is in the office and on the phone, so homes in Danesbury, Oaklands or towards Digswell can always reach someone.
Local Knowledge
Welwyn wears two hats and it matters which one your garden is under. The village core is Georgian coaching-stop Hertfordshire - the White Hart and Wellington fronting what was the Great North Road, walled gardens behind, all inside a conservation area. A mile east, Welwyn Garden City runs on Ebenezer Howard's rulebook, with estate-management covenants that govern front gardens, hedges and hard surfacing to this day; we work there too, and we design within that scheme rather than against it. This page is about the village, but plenty of our Welwyn clients straddle both.
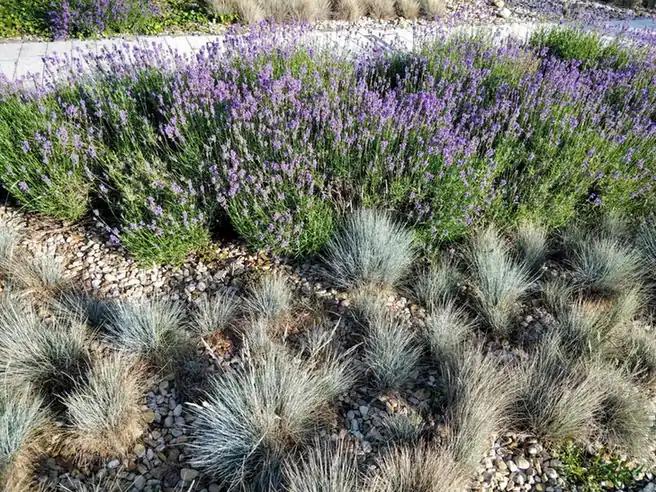
The Mimram defines the setting. It is a genuine chalk stream - fed from the aquifer, clear and cool, the habitat England holds most of the world's supply of - and the valley soil follows the pattern: shallow, stony and alkaline on the slopes at Danesbury and Oaklands, deeper and damper on the alluvium by Singlers Marsh. Chalk gardening is its own discipline. Improve the soil, choose planting that likes lean living - iris, salvia, verbascum, ornamental grasses that stand into winter - and it repays you with drought resilience the clay towns can only envy. Fight it with hungry, thirsty borders and the chalk always wins.
Services
Each of these runs as a full service in Welwyn - and most gardens end up drawing on more than one of them, under a single masterplan.
The structural side of a garden - terracing, walling, steps and drainage - built from the design drawings, not improvised on site.
Read more about Garden Landscaping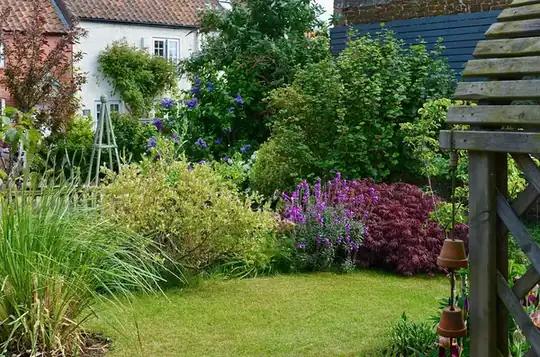
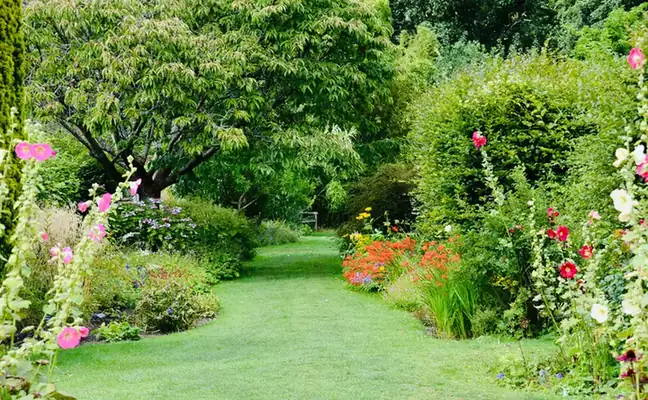
Planting plans drawn species by species for your soil and aspect, then set out and planted by the people who designed them.
Read more about Planting Design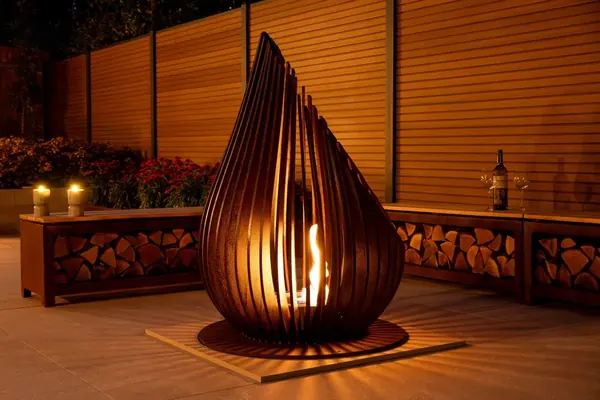
Kitchens, pergolas, lighting and heat, planned as one scheme so the cables and gas runs go in before the paving does.
Read more about Outdoor Living SpacesWhy It Matters Here
Reassurance
Our Process
Seven stages, in the same order every time. The gardens that disappoint are almost always the ones that jumped from a quick quote straight to the diggers, with no drawings for anyone to build to.
We walk the garden with you and listen more than we talk. Then the measuring starts: levels, orientation, drainage behaviour, existing trees worth keeping, and test pits to find out what soil you genuinely have rather than what the area is assumed to have.
A scaled masterplan showing the whole garden - spaces, routes, levels, structures and planting zones - with mood imagery for materials and atmosphere. This is where you react, argue and change things. Far cheaper to move a terrace on paper than in stone.
The agreed concept is developed into construction drawings and a species-by-species planting plan: setting-out dimensions, wall and step details, levels, lighting positions, and every plant named with its quantity and pot size.
Because the design is fully drawn, the build can be priced properly - each element itemised, so if the figure needs trimming you choose what changes rather than watching quality quietly disappear from everything.
Groundworks, drainage, terracing, walls, steps and structures, built off the drawings by our own landscaping team. Setting-out is checked against the plan, and sub-bases and falls are treated as the point of the job, not the boring bit before the paving.
Beds are decompacted and improved before a single plant goes in - on this area's clay-with-flints and chalk that preparation decides whether a border establishes or sulks. Then the planting plan is set out on the ground, adjusted by eye, and planted.
We walk the finished garden with you, hand over the plans, plant list and care calendar, and come back during the first season - because a designed garden is at its most vulnerable in its first year, not its first week.
The Area
Working somewhere teaches you what is actually worth a visit. In Welwyn, start with these.
A third-century bath house preserved in a vault under the A1(M) - one of the more surreal heritage visits in England, and genuinely good.
Learn more about Welwyn Roman BathsWater meadows along the Mimram on the village edge - the easiest place in Hertfordshire to stand next to a real chalk stream.
Learn more about Singlers MarshFormer parkland above the village with veteran trees and valley views - the remnant landscape of the old Danesbury estate.
Learn more about Danesbury ParkFeedback
Rated 5 out of 5
“We had lived with a sloping, unusable lawn in Batchwood for eleven years and assumed it was just what the garden was. The masterplan split it into three levels with a long bench built into the top retaining wall, and we now eat outside from April to October. The bit that impressed me most was the drainage they insisted on putting behind the walls - invisible, and clearly the reason nothing has moved.”
Rated 5 out of 5
“The house was rebuilt two years ago and the garden never caught up - a builder's lawn and a patio that faced the wrong way. They redesigned the whole plot around the new kitchen's sightlines and put in planting with real maturity. Neighbours assume the garden came with the rebuild, which I think is the point.”
Rated 5 out of 5
“What we wanted was borders like the ones you see at proper gardens, and what we had was clay you could throw pots with. The planting plan came with every species named and a paragraph on why it would cope with our soil. Two summers in, the border is better than the photographs they showed us at concept stage.”
Rated 5 out of 5
“An outdoor kitchen was my husband's idea and I was sceptical it would ever be used. Because the gas, power and lighting all went in before the paving, it looks built-in rather than bolted on, and we cooked outside more or less every weekend last summer. The festoon lighting on the pergola was their suggestion and it makes the whole thing at night.”
Rated 5 out of 5
“A proper process from start to finish. Survey with test pits, a concept we pushed back on twice without any sulking, then a build crew who turned up when they said and swept the drive every evening. The care calendar they left us is pinned inside the shed door and actually gets used.”
Budget
£25,000 – £90,000
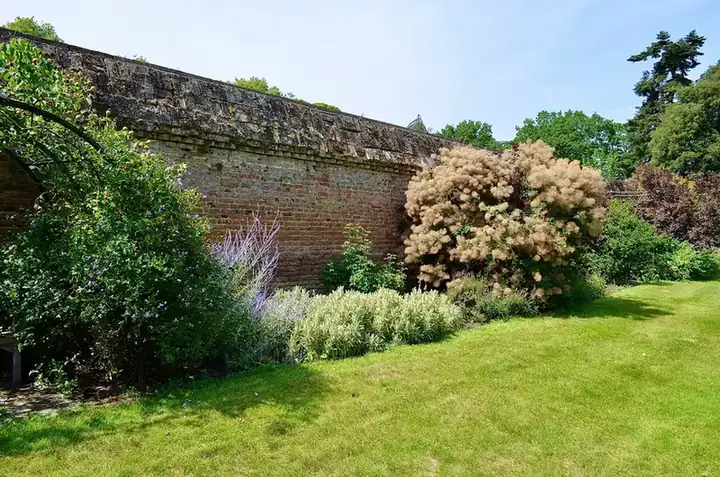
On Welwyn's chalk the spend shifts from drainage to soil - meaningful organic-matter improvement across whole planting areas, water-wise irrigation for establishment, and in the walled village plots the cost of hand access and of repairing brickwork as part of the scheme.
Working range for a complete design-and-build garden, materials and VAT included. Planting-only commissions start well below it. Your figure comes from a drawn design, itemised in writing.
See the full cost guideQuestions
Coverage
We design and build gardens across St Albans and the towns west and north of it, from Radlett up to Welwyn and out through the Chilterns edge to Berkhamsted. Not listed? Ask anyway - we take on projects a little further out where the garden is interesting.
One visit to Welwyn, no fee, and you will know what the garden could become. The rest is up to you.