
Welwyn Roman Baths
A third-century bath house now sits in a vault beneath the A1(M). Proof that people have been building in this valley, and arguing about where to put things, for well over a thousand years.
Learn more about Welwyn Roman BathsGarden landscaping in Welwyn village is shaped by the Mimram. The chalk stream carved the valley, left thin, fast-draining soil on its sides and deeper alluvium down by Singlers Marsh, and every terrace we build here has to respect that. Rain should soak away, not race downhill. Hard surfaces belong well back from the river. Materials should look as though the valley produced them. We mean the old village, by the way - Welwyn Garden City is another place with its own rulebook.
A few details about the garden is all we need - we will be in touch to arrange a time to come and see it. No charge for the visit and no hard sell afterwards.
The Business Behind It
Every employee vetted.
On Welwyn's thin chalk soils and down by Singlers Marsh, landscaping is done by a team that has been through Mark's vetting. His hiring process includes test projects, and he often sends staff on supplier training and courses.
Fitting standards are kept as high as possible, and each day on site is planned the evening before. Albert takes care of calls and admin from the office.
Welwyn
Permeable gravel, open-jointed stone and planted margins let rain sink into the chalk instead of running off. On a valley slope that is plain common sense, and it keeps silt and runoff away from the stream at the bottom.
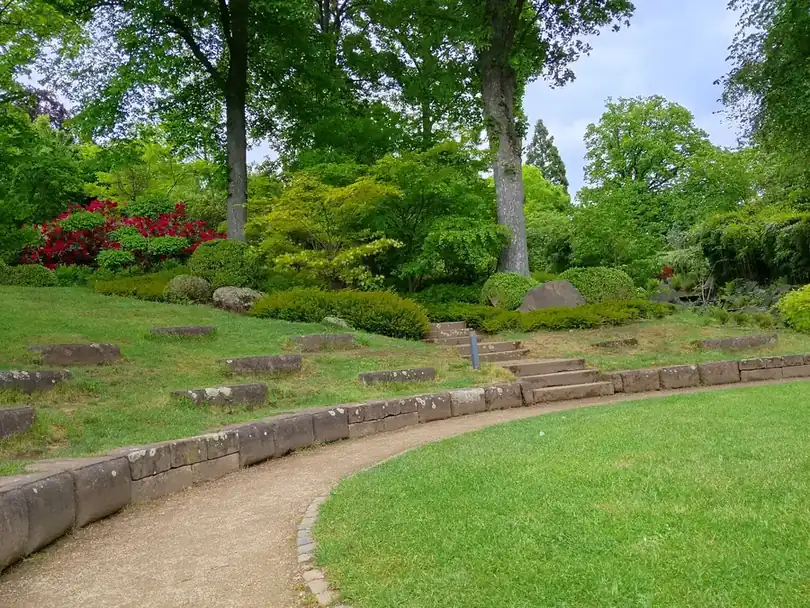
At Danesbury and Oaklands the chalk often lies only a short way below the lawn. Once the loose material is cleared it makes excellent ground for walls and steps, and we design foundations for that rather than for clay you do not have.
Plots near the Mimram keep their hard landscaping well back from the bank. Work in the bank corridor is a matter for the Environment Agency, and frankly a chalk stream is better framed by grass and planting than by paving.
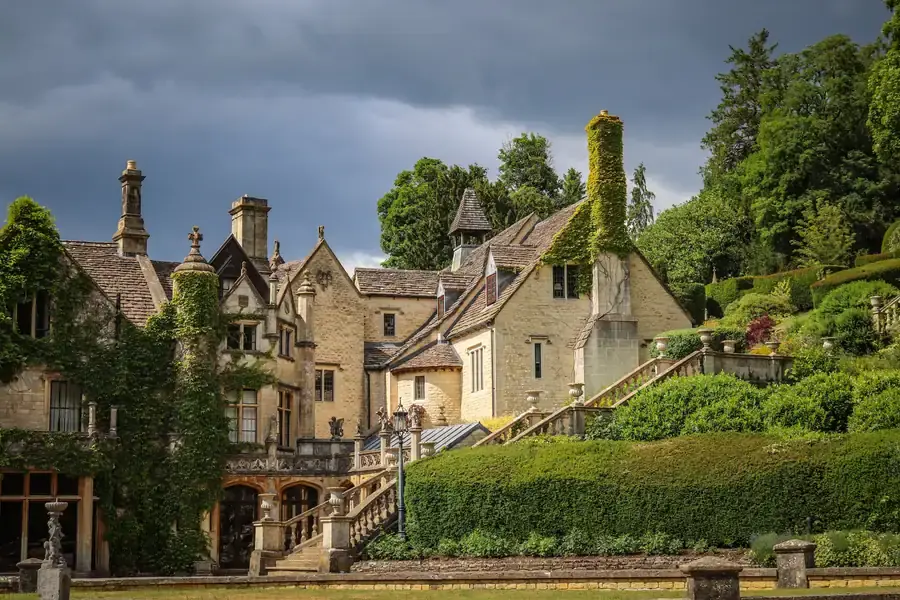
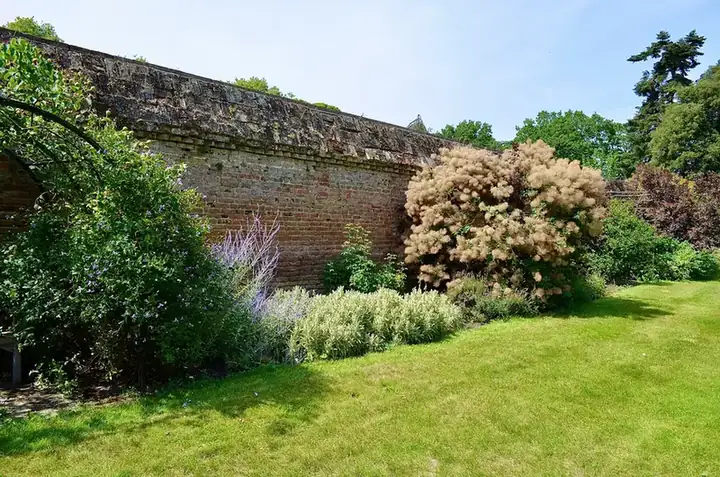
Georgian gardens behind the old Great North Road frontages often come with fine brick walls and awkward access. We repair the walls in lime, plan the access properly and build the new layout inside them without fuss.
Self-binding or rolled gravel suits the valley and the chalk beneath it. Laid on a proper base with firm edging it is stable, quiet underfoot and drains freely. Laid badly it is a cat litter tray, which is why the base matters.
Valley-side gardens above the village rarely sit flat. Shallow terraces with low retaining walls give level places to sit and planting pockets in between, and they stop the topsoil heading downhill in every heavy storm.
Before You Choose
Chalk experience is the first thing to check, and the answer tells you a lot. A landscaper used to clay will over-dig, over-drain and import soil you do not need. One who knows chalk will talk about compaction, about how quickly the ground sheds water and about saving the good topsoil for the beds. Those are different jobs, and Welwyn's valley sides are firmly the second kind.
Ask what they plan to do with the rain. On a sloping valley plot, a big impermeable terrace sends water somewhere, and in Welwyn that somewhere is downhill toward the Mimram. A thoughtful firm proposes permeable surfaces, soakaways and planted margins as a matter of course, not because you prompted them. If the question seems to puzzle them, keep looking.
If your garden runs anywhere near the river, ask what they think should not be built. The right answer is: quite a lot. Chalk streams are rare, and the bank is no place for decking, retaining walls or a jetty for a boat you do not own. Someone keen to build right up to the water has the wrong instincts for this valley, however good their paving looks in the portfolio.
Compared
Most Welwyn landscaping decisions come down to what goes on the ground. Here is our usual approach set against the two most common alternatives.
| Our valley-aware scheme | Large porcelain terrace | Decking out over the slope | |
|---|---|---|---|
| Rainwater | Soaks in through gravel, joints and planted edges | Runs off fast unless separately drained | Drips through onto bare ground beneath |
| Thin chalk | Footings sized for firm, shallow chalk | Deep sub-base dug out regardless | Posts go in easily; ground below left barren |
| Near the Mimram | Kept well back from the bank corridor | Often pushed closer than it should be | Tempting to cantilever out over the edge |
| Look in the valley | Gravel, brick and stone that suit the village | Crisp, but often too urban here | Fine at first, tired within ten years |
| Upkeep | Rake the gravel, weed the edges now and then | Wash down and keep the joints clean | Clean, treat and replace boards over time |
| Garden around it | Drawn together with the planting from the start | Usually a separate job, done later | Shady, dry and hard to plant beneath |
Our Process
Our seven stages hold for every project. In Welwyn the survey gets a little extra care: we note where water goes after rain and how close the garden runs to the river.
We walk the garden with you and listen more than we talk. Then the measuring starts: levels, orientation, drainage behaviour, existing trees worth keeping, and test pits to find out what soil you genuinely have rather than what the area is assumed to have.
A scaled masterplan showing the whole garden - spaces, routes, levels, structures and planting zones - with mood imagery for materials and atmosphere. This is where you react, argue and change things. Far cheaper to move a terrace on paper than in stone.
The agreed concept is developed into construction drawings and a species-by-species planting plan: setting-out dimensions, wall and step details, levels, lighting positions, and every plant named with its quantity and pot size.
Because the design is fully drawn, the build can be priced properly - each element itemised, so if the figure needs trimming you choose what changes rather than watching quality quietly disappear from everything.
Groundworks, drainage, terracing, walls, steps and structures, built off the drawings by our own landscaping team. Setting-out is checked against the plan, and sub-bases and falls are treated as the point of the job, not the boring bit before the paving.
Beds are decompacted and improved before a single plant goes in - on this area's clay-with-flints and chalk that preparation decides whether a border establishes or sulks. Then the planting plan is set out on the ground, adjusted by eye, and planted.
We walk the finished garden with you, hand over the plans, plant list and care calendar, and come back during the first season - because a designed garden is at its most vulnerable in its first year, not its first week.
Detail
Welwyn plots tend to fall into three types. On the valley sides at Danesbury and Oaklands the chalk is close, the drainage is sharp and the work is mostly about terracing and holding soil in place. Down by Singlers Marsh the alluvium is deeper, damper and softer, so bases need more thought. In the village core, walled Georgian gardens bring their own brief: access through the house or a narrow gate, and old brickwork worth saving.
None of that matters much without the right planting, and on chalk planting is a discipline of its own. We draw the hard landscaping alongside our planting design for Welwyn's chalk gardens from day one, because a gravel terrace and a drought-tolerant border are really one idea. Do them separately and you tend to end up with good paving surrounded by plants that loathe the soil.
Reassurance
Budget
£25,000 – £90,000
Chalk is kind to a landscaping budget in one respect: it rarely needs elaborate drainage. Costs here move instead with the slope, with access into walled village plots and with how much repair the old brickwork needs. Gardens near the river may also need extra time at the planning stage.
Valley-side plots at Danesbury and Oaklands often need terracing and retaining walls, but footings in firm chalk are straightforward. Softer, deeper alluvium near Singlers Marsh calls for stronger bases and a careful look at how wet the ground stays.
Georgian gardens along the old Great North Road are often reached through the house or a narrow gate. Hand access and brick repair in lime mortar both add time, and we price each one openly.
Gravel over a well-built base is one of the more economical surfaces we lay. Spending a little more on steel or brick edging is what keeps it tidy for years rather than months.
The Area
Three places nearby that show how this valley has been shaped, used and built on over a very long time.
A third-century bath house now sits in a vault beneath the A1(M). Proof that people have been building in this valley, and arguing about where to put things, for well over a thousand years.
Learn more about Welwyn Roman BathsWet meadows beside the Mimram on the edge of the village. Walk here to see a chalk stream's banks left unbuilt, which is exactly the look a riverside garden should aim for.
Learn more about Singlers MarshOld parkland on the slope above the village, with veteran trees and long views across the valley. Good reference for how open grass and big trees sit on a chalk hillside.
Learn more about Danesbury ParkQuestions
Feedback
Rated 5 out of 5
“We had lived with a sloping, unusable lawn in Batchwood for eleven years and assumed it was just what the garden was. The masterplan split it into three levels with a long bench built into the top retaining wall, and we now eat outside from April to October. The bit that impressed me most was the drainage they insisted on putting behind the walls - invisible, and clearly the reason nothing has moved.”
Rated 5 out of 5
“The house was rebuilt two years ago and the garden never caught up - a builder's lawn and a patio that faced the wrong way. They redesigned the whole plot around the new kitchen's sightlines and put in planting with real maturity. Neighbours assume the garden came with the rebuild, which I think is the point.”
Rated 5 out of 5
“What we wanted was borders like the ones you see at proper gardens, and what we had was clay you could throw pots with. The planting plan came with every species named and a paragraph on why it would cope with our soil. Two summers in, the border is better than the photographs they showed us at concept stage.”
Rated 5 out of 5
“An outdoor kitchen was my husband's idea and I was sceptical it would ever be used. Because the gas, power and lighting all went in before the paving, it looks built-in rather than bolted on, and we cooked outside more or less every weekend last summer. The festoon lighting on the pergola was their suggestion and it makes the whole thing at night.”
Rated 5 out of 5
“A proper process from start to finish. Survey with test pits, a concept we pushed back on twice without any sulking, then a build crew who turned up when they said and swept the drive every evening. The care calendar they left us is pinned inside the shed door and actually gets used.”
Coverage
Welwyn is part of a wider patch for us, running from Wheathampstead and Harpenden across to St Albans, Berkhamsted and the rest of the towns below.
Send us a note about your Welwyn plot. We will visit, look at the slope, the soil and where the water goes, and suggest a layout that suits the place.