
Long Narrow Garden Design In St Albans: A Walk From The Back Door To The Far Fence
Superior Garden Design St Albans
Stand at the kitchen door of a Fleetville terrace and look out. The fence on your left is close enough to touch from the middle of the path. The fence on your right is not much further. Straight ahead, thirty-odd metres away, is a shed, a back fence and somebody else’s shed beyond it. Between here and there is a strip of grass with a worn line down the centre where the family walks to the washing line. That is the plot the Victorian and Edwardian builders left across a good part of St Albans, and it is the plot we are asked to redesign more than any other. The reflex is to treat it as a small garden. It is not small. A 5 by 30 metre plot is 150 square metres, which is more than many detached houses on newer estates get. It is just the wrong shape for the way people try to use it, and the fix is to stop fighting the length and start working with it, one section at a time.
Why St Albans has so many of these plots
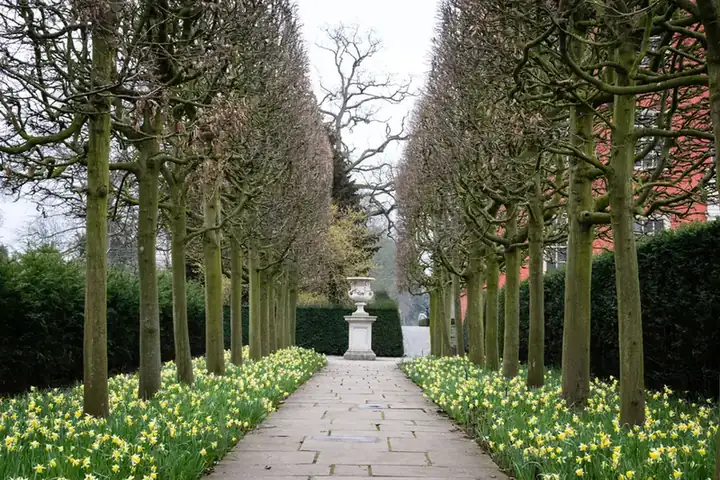
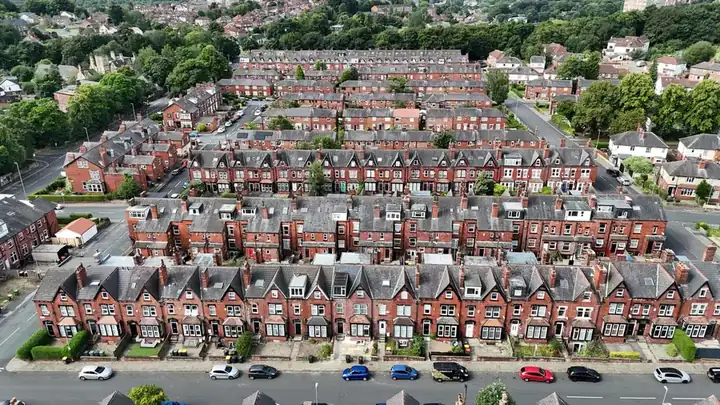
The city grew fast between about 1880 and 1914, and the builders who laid out Fleetville around the printing works, the streets off Hatfield Road, Bernards Heath, the Camp and the Sopwell side of the Abbey all worked to the same logic. Frontage cost money, depth was cheap, so houses went up narrow and deep with a garden trailing behind them at the same width as the house. A century on, those streets are some of the most sought-after in the district, and the gardens are still the shape a speculative builder chose in 1895.
Two things have changed since. The first is that people now live in these gardens rather than growing vegetables in them, so the demand on the space is for sitting, eating and children rather than rows of cabbages. The second is that the ground floor has usually been opened up, with the kitchen extended across the back and a wall of glass looking straight down the plot. That glass is the reason the corridor effect hurts so much: the whole length is on show, all the time, from the room you spend most of your day in. Good garden landscaping on a plot like this starts by deciding what that view should hold.
Start with where the sun goes, not where the patio is
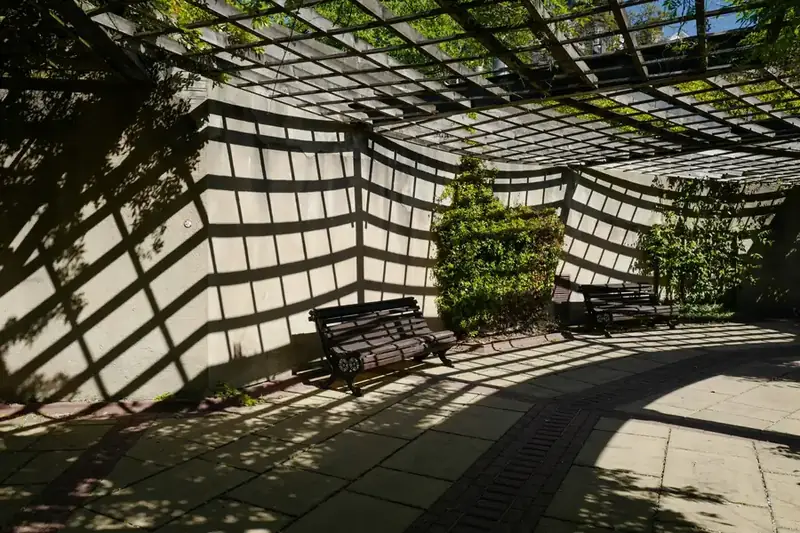
On a wide garden the terrace goes by the house and everyone is happy. On a narrow one the house, the neighbouring terrace and the fences throw shade over most of the width for much of the day, and the sun lands in a patch that moves down the garden as the afternoon goes on. Where that patch is at six in the evening in June matters more than any other single fact about the plot, because that is when people want to sit outside.
So the first job on any of these gardens is a sun map. We note where the light is at breakfast, midday and early evening in both midsummer and October, and we plan the sitting places around it. In a north-facing Bernards Heath garden the useful evening sun is often twenty metres from the house, which means the main seating goes there, and the space by the kitchen becomes a morning coffee spot rather than the dining terrace. That feels counterintuitive until you live with it. A terrace you never sit on because it is in shadow is expensive paving.
The first three metres: the side return and the door
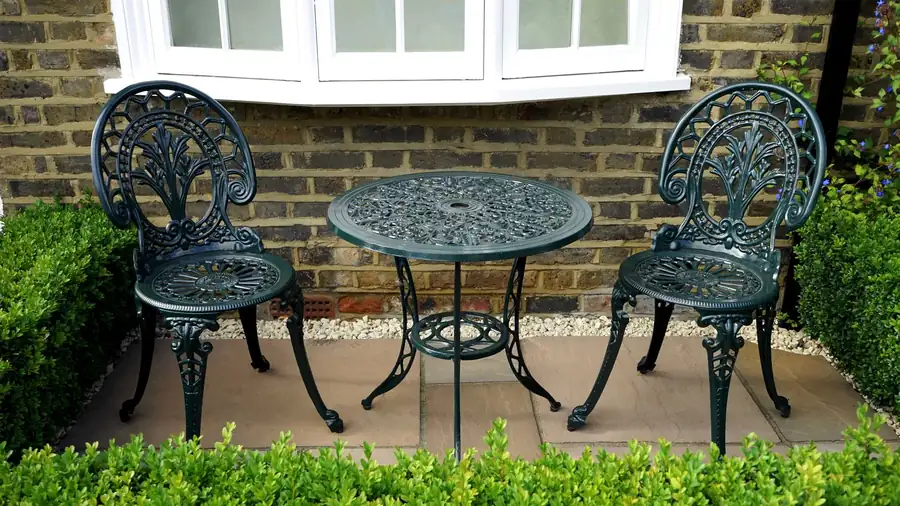
Immediately outside the back door is the tightest and most-used part of the garden, and on many terraces it includes the side return, that awkward strip between the kitchen wall and the boundary. Where the extension has not already swallowed it, the side return is worth treating as a room in its own right: a hard floor, a wall-mounted store for bikes or bins, and a climber on the boundary so it reads as green rather than as a gap.
The area directly off the door should be paved for its full width, boundary to boundary, rather than as a patio island with grass either side. Running the paving edge to edge makes the garden read as wide at exactly the point where it is most overlooked from inside. It also solves the practical problem of a doorstep that turns to mud. Keep this terrace short in the long direction, four metres at most, and end it with something that stops the eye: a low wall with a bed behind it, a change of level, a pair of pleached trees. Whatever it is, it should say “the garden continues beyond this” without showing all of what continues.
The middle third: where the garden turns
The middle of a long garden is where the design either works or gives up. The mistake is to leave it as the lawn you walk across to get to the end. The trick that has served narrow plots for a century is to take the path off the centre line and make the geometry work across the garden instead of along it. Set the lawn or the main planted area at an angle, or as a circle, or as two rectangles staggered against opposite fences, and the eye stops measuring the distance to the back fence and starts noticing width.
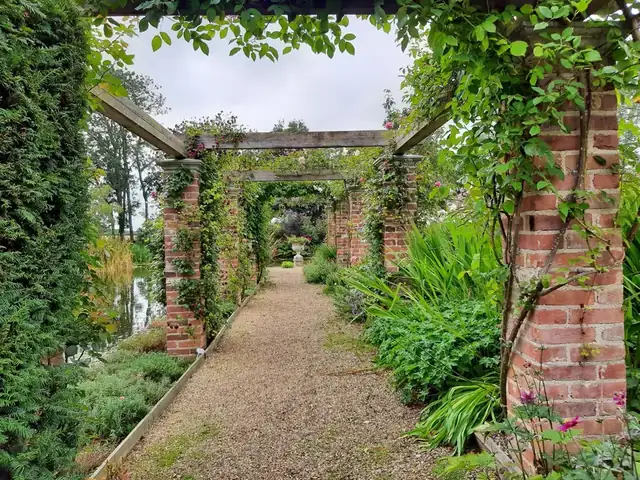
A structure helps here. A pergola or a pair of arches across the full width, with the path passing through it, divides the garden into a nearer room and a further one without a fence or hedge. Plant it with something that earns its place in three seasons, a rose and a clematis together, or a grapevine if the aspect is warm, and the RHS guide to climbers is useful for matching the plant to the direction the structure faces. Beyond the pergola the ground can change: gravel instead of lawn, a different paving, longer grass. The change tells you that you have arrived somewhere rather than just walked further.
If the plot is long enough, and thirty metres is, the middle section can hold the thing that does not fit near the house: the trampoline, the vegetable beds, the fire pit that would smoke into the kitchen if it sat by the door.
The far end: what to do with the bottom of the garden
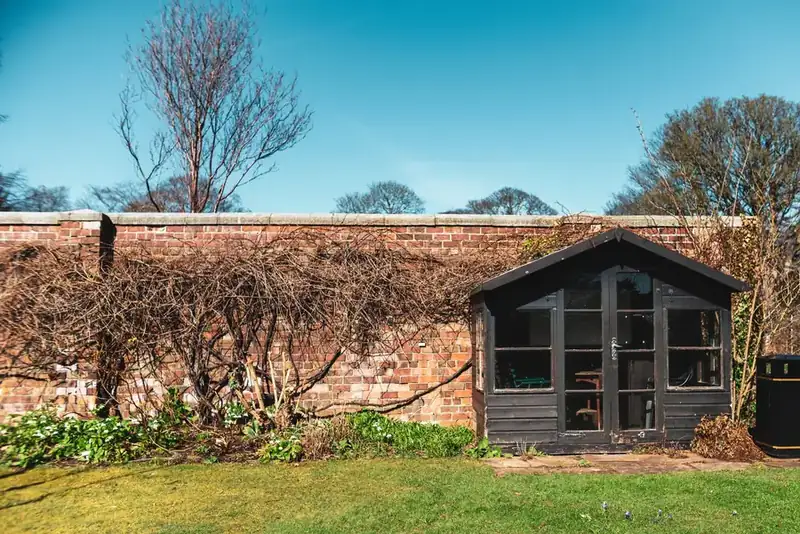
Every one of these gardens has a shed at the bottom, and it is nearly always in the sunniest corner. That is the first thing to move. The bottom of a narrow plot wants one of two treatments. Either it becomes the destination, with the evening seating, the garden office or the summerhouse placed where the late light falls and screened from the house by the middle section so it feels like somewhere separate. Or it becomes the backdrop, planted deep enough that the far fence disappears behind small trees and the garden appears to have no end at all.
The garden office version has become common since so many St Albans households started working from home a few days a week. It is a good use of a long plot precisely because the walk down the garden to it is the commute, and the building sits far enough away that the house does not feel like an office. Two practical notes. A building at the end of a long garden needs power and usually data run underground the full length, which is cheap to duct during a build and expensive to retrofit through finished paving. And a building close to the boundary is limited to 2.5 metres in height under permitted development, so the low, flat-roofed designs are the ones that avoid a planning application.
Boundaries: the fences own more of this garden than you do
In a 5 metre wide plot the two side fences add up to sixty metres of fence, roughly 120 square metres of vertical surface, not far off the area of the ground itself. Treat them as the garden’s largest planting opportunity rather than as the edge of it. Wire trained horizontally along the fence panels, climbers chosen for the aspect of each side, and a couple of wall shrubs that can be kept flat, and the boundaries turn from bare larch lap into the green walls of the room.
The rules on those boundaries are worth knowing before you plan anything tall. Under permitted development a fence or wall in a rear garden can be up to 2 metres high, including any trellis fixed on top, and anything higher needs planning permission from the district council; the Planning Portal sets out the fence and wall limits clearly. If your street is inside one of the St Albans conservation areas, boundary walls facing the street have tighter controls again. And if the plan includes building a new masonry wall on the line between you and a neighbour, or digging footings within 3 metres of their extension, the Party Wall Act requires written notice before work begins. None of this stops a good design. It just needs to be in the drawings rather than discovered on site.
Planting for width you do not have

The instinct in a narrow garden is to keep the planting thin so it does not steal space. The opposite works better. A border a metre and a half deep on one side, with the path pushed against the other fence, feels more generous than two 40 centimetre strips, because you can plant it in layers and it reads as a garden rather than as decoration along a corridor. Then swap sides further down so the path weaves and the planting alternates.
Trees are the other move people resist. A garden this narrow needs two or three small trees, not none, because they break the view down the plot into foreground and beyond, and they give the eye something at head height. Multi-stem amelanchier, a crab apple, a birch or a rowan on the chalkier soils, all stay under eight metres and cast light shade. Where an older garden already has a mature tree, keep it and design around it; on a plot this size it is the one thing you cannot replace, a point we covered in more detail when weighing up renovating rather than redesigning a St Albans garden.
One last practical matter that shapes every narrow-garden build in the city: access. Most of these houses have no side passage, so every tonne of spoil out and every tonne of stone in goes through the hallway. Materials are chosen partly for what two people can carry, machinery is limited to what fits through a front door, and a skip on the street needs a licence from the county highways team. It slows the build and it shapes the design, which is why a sensible plan for a terrace garden specifies lighter units, smaller pavers and plants in manageable sizes from the outset.
Common questions
Should a long narrow garden in St Albans have a straight path down the middle?
Almost never. A central straight path is the one thing that makes the garden feel like a corridor, because it measures the length for you. Push the path to one side, let it cross the garden at least once, and the same distance feels like a series of places rather than a route to the shed.
Can we fit a lawn, a dining area and a home office into a 5 metre wide plot?
Yes, if the plot is 25 metres or more and each zone gets its own section rather than all three competing beside the house. Dining goes where the evening sun falls, the lawn takes the middle, and the office sits at the far end with services ducted under the path. Where the plot is shorter than that, something usually has to give, and it is normally the lawn.
Do we need planning permission to raise the fence height for privacy?
Anything above 2 metres in a rear garden does, and that limit includes trellis. The usual alternative is planting: a pleached hedge on stilts or a row of small trees set just inside the boundary can give privacy well above fence height without a planning application, as long as no tree preservation order or conservation area rules affect what you remove to make room.