
Harpenden Common
A lesson in scale: open grass, gorse and the occasional great tree. Common-side gardens borrow that view, and good landscaping frames it rather than fencing it out.
Learn more about Harpenden CommonGarden landscaping in Harpenden usually begins with a confession: the family uses the five metres nearest the kitchen and treats everything beyond it as scenery. That is no great crime when the scenery is a cedar older than the house, but it does mean a large part of an expensive plot earns its keep only as a view. We design and build gardens across the town that give the far end a reason to be visited, and we do it without harming the trees, the clay or the neighbours' patience.
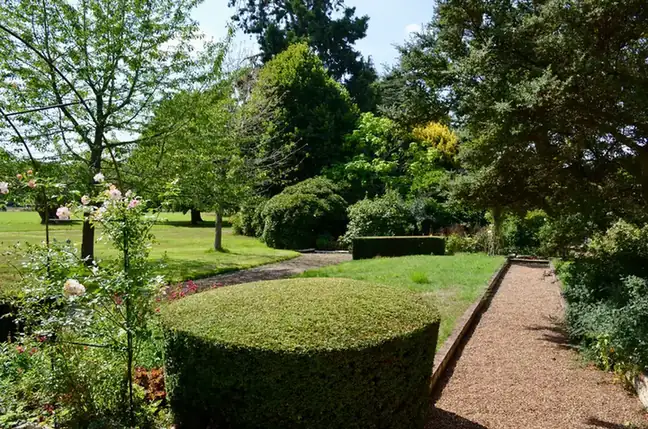
A few details about the garden is all we need - we will be in touch to arrange a time to come and see it. No charge for the visit and no hard sell afterwards.
The Business Behind It
Every employee vetted.
The landscaping on a Harpenden plot, whether that means walls on the clay-with-flints or paths across Batford chalk, is carried out by people Mark has vetted. His hiring process includes test projects, and many of the team have done extra training and courses with suppliers.
Mark is proud of his fitting standards and plans each build day the night before. Albert takes care of the phones and admin, so your questions get answered while the work carries on.
Harpenden
We break a long plot into rooms with distinct purposes, so a destination sits at the far end - a gravel court in the evening sun, perhaps, or a bench under the lime - and the walk to it becomes part of the pleasure.
Hard landscaping is set out from an arboricultural survey, with root protection areas plotted before we draw a single path. Where a route must pass under a canopy, it goes in on a no-dig cellular base rather than through the roots.
Clay-with-flints holds water well into spring. Our terraces are laid to falls with channel drains and somewhere for the water to go, so the paving near the house is not the dampest part of the garden in March.
Reclaimed or tumbled clay pavers, York stone and flint-flecked gravels look at home beside the soft red brick around the commons. We sample stone against the house wall before ordering anything.
Down toward the Lea the ground drains fast and stays alkaline, which changes sub-base depths, edging and what grows in the joints. We design those gardens for the thin soil they actually stand on.
A century of owners leaves odd steps, buried edging and a shed base in the wrong place. Clearing that history and deciding the levels once gives the garden one coherent shape instead of five partial ones.
Before You Choose
Ask early how a contractor intends to deal with the trees. On a common-side plot the answer reveals almost everything: a firm that mentions root protection areas, an arboricultural method statement and no-dig construction has worked under mature canopies before; a firm that says it will simply avoid the big roots has not. The cedars and limes here are often protected, and a damaged root plate shows itself slowly, sometimes years after the paving contractor has moved on.
Then ask what happens to the far end of the garden. Plenty of landscapers will happily rebuild the terrace and stop, because the terrace is where the measurable square metres are. In a forty-metre Harpenden garden the more useful question is how the whole length is organised - where the paths lead, where you would sit at six o'clock in July, what the eye lands on from the kitchen. If the drawings only cover the first ten metres, the design has not really started.
Finally, find out whether anyone has dug a hole. The town sits on two quite different grounds, flinty clay up on the plateau and shallow chalk toward Batford, and the boundary between them does not follow postcodes. A trial pit during the survey settles sub-base depths, drainage and planting before a price is fixed, which is far cheaper than discovering the answer with a mini-digger halfway through the build.
Compared
Most long plots in the town have had one of the two right-hand approaches at some point. The difference shows most clearly at the far end, and under the trees.
| Whole-plot design and build | Terrace rebuilt, rest left alone | Lawn kept, borders tidied | |
|---|---|---|---|
| Far end of the garden | Given a purpose, a path and somewhere to sit | Unchanged, still visited mainly by the mower | Neater, but no more reason to walk down |
| Mature trees | Root zones mapped; no-dig paths where needed | Often excavated close to the trunk | Untouched, though shade problems remain |
| Plateau clay drainage | Falls, channels and a planned outfall | Patio drains, lawn beyond still waterlogs | Lawn stays soft from November onward |
| Sense of the whole | One plan from back door to boundary | A smart terrace attached to an old garden | The same layout, slightly better kept |
| Paperwork for protected trees | Notices and consents handled before work begins | Depends entirely on the contractor | Rarely needed, rarely an issue |
| Ten years on | Structure matured, garden used end to end | Terrace weathered, back half still neglected | Ready for the same tidy again |
Our Process
On a common-side plot the tree survey and trial pits come before any drawing, because they decide where we can build. The rest of the sequence follows from those two pieces of evidence.
We walk the garden with you and listen more than we talk. Then the measuring starts: levels, orientation, drainage behaviour, existing trees worth keeping, and test pits to find out what soil you genuinely have rather than what the area is assumed to have.
A scaled masterplan showing the whole garden - spaces, routes, levels, structures and planting zones - with mood imagery for materials and atmosphere. This is where you react, argue and change things. Far cheaper to move a terrace on paper than in stone.
The agreed concept is developed into construction drawings and a species-by-species planting plan: setting-out dimensions, wall and step details, levels, lighting positions, and every plant named with its quantity and pot size.
Because the design is fully drawn, the build can be priced properly - each element itemised, so if the figure needs trimming you choose what changes rather than watching quality quietly disappear from everything.
Groundworks, drainage, terracing, walls, steps and structures, built off the drawings by our own landscaping team. Setting-out is checked against the plan, and sub-bases and falls are treated as the point of the job, not the boring bit before the paving.
Beds are decompacted and improved before a single plant goes in - on this area's clay-with-flints and chalk that preparation decides whether a border establishes or sulks. Then the planting plan is set out on the ground, adjusted by eye, and planted.
We walk the finished garden with you, hand over the plans, plant list and care calendar, and come back during the first season - because a designed garden is at its most vulnerable in its first year, not its first week.
Detail
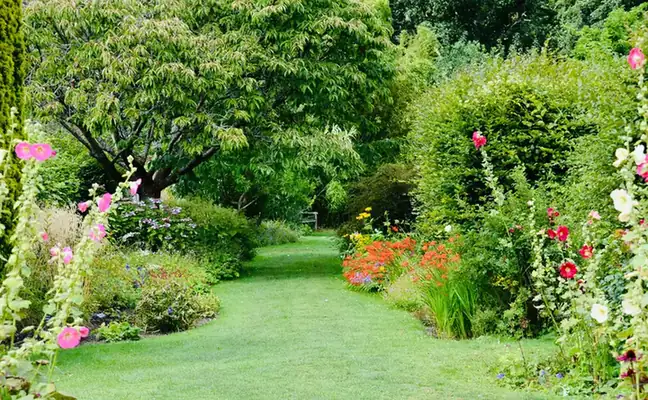
A garden forty metres long has a psychological problem before it has a horticultural one. From the terrace, the far end reads as a single green plane, and nobody crosses an open lawn without a reason. We give them several. A change of surface at the halfway point, a hedge that hides the last third so it has to be discovered, a path that turns rather than runs straight - small decisions that make the distance feel shorter and the destination feel earned.
The planting does at least half of that work, which is why we design the hard and soft elements together rather than handing one to a second firm. A border that flowers in sequence along the route will pull people down the garden through the summer; a dark yew backdrop at the end makes the seating there look deliberate. If the beds are where your attention lies, our planting design work in Harpenden covers the two soils and the dry shade in more depth.
Reassurance
Budget
£25,000 – £90,000
Most of our Harpenden landscaping projects fall within this range, and where in it a garden lands depends far more on plot length and tree constraints than on how grand the drawings look. A fixed price follows the survey, trial pits and a finished design, never a phone call.
A garden running back from East Common or West Common simply holds more path, edging and groundwork than a town-centre plot. We sometimes phase the far end so the budget goes into doing each part properly.
On the Avenues and around the commons, no-dig path construction, hand excavation near roots and an arboricultural method statement add time and materials. They are also what keeps a valuable tree alive.
Plateau clay-with-flints needs deeper sub-bases and proper drainage outfalls; Batford's chalk drains for itself but brings flint and shallow soil to deal with. The trial pit tells us which cost applies.
The Area
We take cues from the open spaces around the town when we plan a garden here. These three are worth an afternoon each.
A lesson in scale: open grass, gorse and the occasional great tree. Common-side gardens borrow that view, and good landscaping frames it rather than fencing it out.
Learn more about Harpenden CommonThe parkland around the Grade I manor shows how far a few well-placed trees and a long view can carry a landscape. We often think of it when placing a single specimen tree.
Learn more about Rothamsted EstateSpring water rising through the meadows shows how freely the chalk drains here, which is exactly why Batford gardens need a different construction from those up on the plateau.
Learn more about Batford SpringsQuestions
Feedback
Rated 5 out of 5
“We had lived with a sloping, unusable lawn in Batchwood for eleven years and assumed it was just what the garden was. The masterplan split it into three levels with a long bench built into the top retaining wall, and we now eat outside from April to October. The bit that impressed me most was the drainage they insisted on putting behind the walls - invisible, and clearly the reason nothing has moved.”
Rated 5 out of 5
“The house was rebuilt two years ago and the garden never caught up - a builder's lawn and a patio that faced the wrong way. They redesigned the whole plot around the new kitchen's sightlines and put in planting with real maturity. Neighbours assume the garden came with the rebuild, which I think is the point.”
Rated 5 out of 5
“What we wanted was borders like the ones you see at proper gardens, and what we had was clay you could throw pots with. The planting plan came with every species named and a paragraph on why it would cope with our soil. Two summers in, the border is better than the photographs they showed us at concept stage.”
Rated 5 out of 5
“An outdoor kitchen was my husband's idea and I was sceptical it would ever be used. Because the gas, power and lighting all went in before the paving, it looks built-in rather than bolted on, and we cooked outside more or less every weekend last summer. The festoon lighting on the pergola was their suggestion and it makes the whole thing at night.”
Rated 5 out of 5
“A proper process from start to finish. Survey with test pits, a concept we pushed back on twice without any sulking, then a build crew who turned up when they said and swept the drive every evening. The care calendar they left us is pinned inside the shed door and actually gets used.”
Coverage
Harpenden is one of several towns where we design and build. We also cover Wheathampstead and St Albans close by, and further out Welwyn, Radlett, Watford, Rickmansworth, Chorleywood, Hemel Hempstead and Berkhamsted.
Tell us a little about your Harpenden plot and the trees in it. We will arrange a survey and talk through what the far end could become.