
Planning Permission For Garden Landscaping In Hertfordshire
Superior Garden Design St Albans
Almost everyone starts a garden project with a quiet worry about permission, and almost everyone is worrying about the wrong things. The reassuring headline: the great majority of garden landscaping in Hertfordshire needs no planning permission at all - terraces, paths, lawns, borders, ponds and ordinary garden walls are covered by permitted development rights that attach to most houses automatically. The catches are specific, and around St Albans they are worth knowing precisely, because this patch stacks up more constraints than most of England: five different planning authorities within a twenty-minute drive, extensive conservation areas, Metropolitan Green Belt wrapping every town, a National Landscape boundary at Berkhamsted, and a generous scatter of protected trees. This guide walks through the rules that actually bite, project by project, as they stand in 2026 - so you can plan the garden first and the paperwork, where it exists at all, without surprises.
The baseline: what needs nothing at all
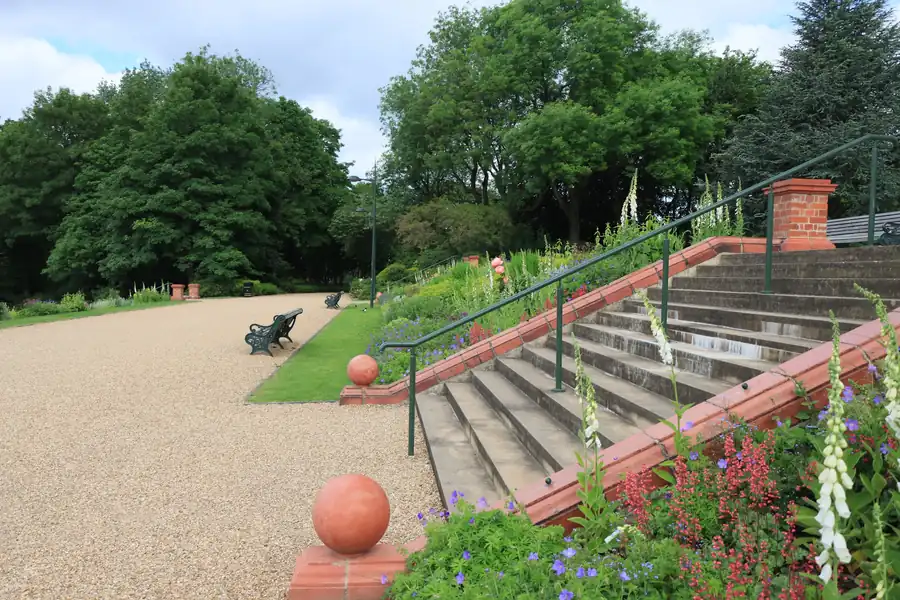
For a standard house - not listed, not flat or maisonette - the following are permitted development in a rear garden: paving and terraces at ground level, paths, lawns and planting, garden walls and fences within height limits, ponds, and decking kept below 30cm off the ground. The general position is set out in the government’s planning permission guidance, and it is more permissive than most homeowners expect.
Note the phrase “for a standard house”. Permitted development rights can be removed by an Article 4 direction or by planning conditions on newer estates - some Hertfordshire developments have exactly that on frontages - so a five-minute check with your authority before a big project is never wasted. Which authority depends on where you are: St Albans, Harpenden and Wheathampstead answer to St Albans City & District; Radlett to Hertsmere; Berkhamsted and Hemel Hempstead to Dacorum; Rickmansworth and Chorleywood to Three Rivers; Welwyn to Welwyn Hatfield.
Decking and raised platforms: the 30 centimetre line
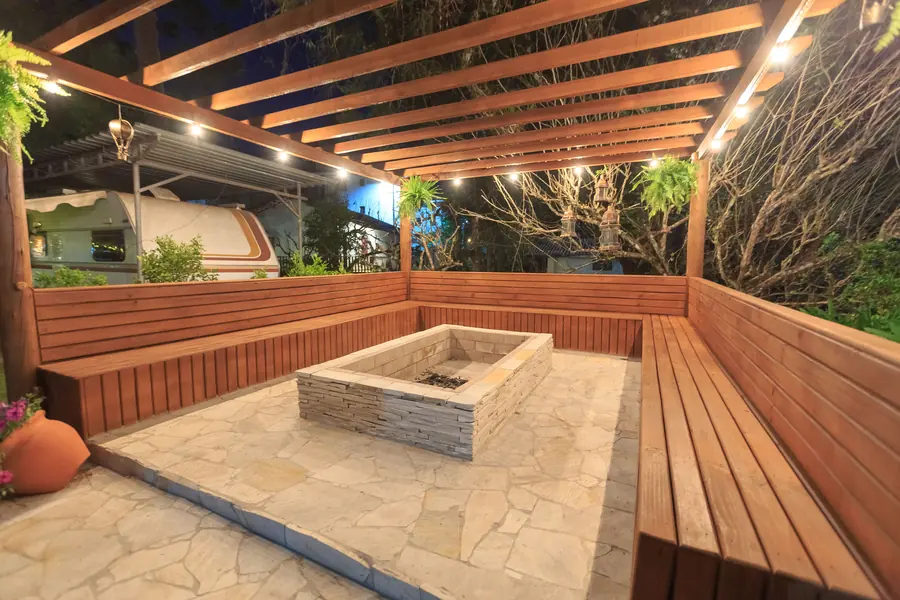
Decking is where sloping Hertfordshire gardens meet planning law. At ground level - strictly, no more than 30cm above it at any point - a deck is permitted development. Step over that line, which happens fast when a garden falls away from the house in Berkhamsted or on the valley sides at Rickmansworth, and the whole platform needs planning permission, largely because of overlooking.
This is one reason a designed garden on a slope usually reaches for terracing rather than a big elevated deck: retained, ground-level terraces stay inside permitted development, drain better, last longer, and avoid presenting your neighbours with a viewing gallery. Where a raised deck genuinely is the right answer, an application is not a disaster - it is eight weeks and a fee - but it should be a decision made at design stage, not discovered at building control.
Walls, fences and the front garden trap

Boundary rules are simple and widely broken: two metres maximum height for walls and fences generally, dropping to one metre where the boundary fronts a highway - which catches most front gardens and plenty of corner plots. Anything taller needs permission, and disputes with neighbours are far more common at enforcement than council patrols.
The front garden carries a second rule: paving more than five square metres with an impermeable surface needs planning permission, a rule created in 2008 after paved-over front gardens started flooding road drains. Permeable construction sidesteps the application entirely - permeable pavers on the right sub-base, gravel, or conventional paving drained to a planted soakaway area, as the Planning Portal explains. Designed well, a front garden parks the cars, drains its own rain and still looks like it belongs to a house rather than a retail park.
Pergolas, garden rooms and other structures
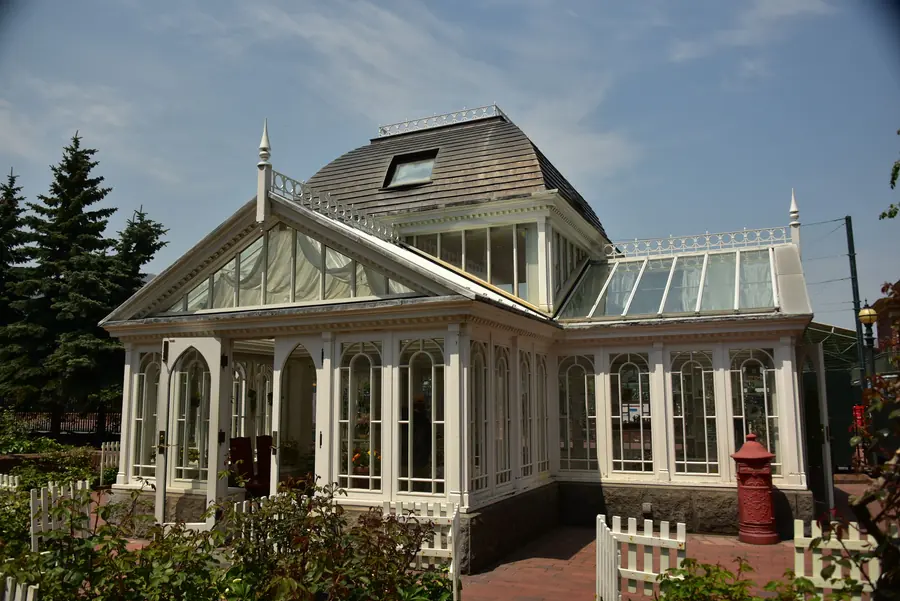
Garden structures - pergolas, sheds, greenhouses, garden offices - are permitted development within a specific envelope: nothing forward of the principal elevation, a 2.5 metre height limit within two metres of any boundary, and otherwise up to four metres for a dual-pitched roof or three metres flat, with outbuildings collectively covering no more than half the garden. The outbuildings rules repay ten minutes of reading before you fall in love with a catalogue.
The 2.5-metres-near-a-boundary rule is the one that catches real projects, because the natural place for a pergola or garden room is usually the back corner - hard against two boundaries. Around here the Green Belt adds a further wrinkle: all our towns are wrapped in it, and while an ordinary domestic garden structure is usually fine, larger garden buildings on plots that back onto open Green Belt land deserve a check before committal. Design solves most of this quietly - a louvred pergola at 2.49 metres, or the structure pulled a couple of metres off the fence line into the composition where it usually looks better anyway.
Trees: where the rules have real teeth

Nothing in garden planning law bites harder than tree protection, and this area is thick with it. Individual Tree Preservation Orders protect specimens across all five districts - the inherited estate trees of Cassiobury in Watford and the road oaks of Radlett’s private avenues are classic cases - and within any conservation area, works to any tree over 7.5cm trunk diameter require six weeks’ written notice to the council before you touch it. St Albans alone has conservation areas covering the cathedral quarter, Fishpool Street and St Michael’s among others; Harpenden, Wheathampstead, Berkhamsted, Chorleywood and Welwyn all have their own.
Penalties are criminal, not administrative - unlimited fines for destroying a protected tree - and ignorance of an order is no defence. The government’s TPO guidance covers the detail. The practical rule: before any design decision that touches a significant tree, check its status with the council - it is free, takes days, and every competent designer does it during the survey, not after the concept.
Listed houses and conservation areas: gardens with history attached

A listing protects more than the house - it extends to structures within the curtilage, which in villages like Wheathampstead and old Welwyn regularly means flint boundary walls, old outbuildings and historic hard surfaces. Replanting borders needs no consent; demolishing a wall that predates the listing, or altering historic paving, needs listed building consent, and the penalty for guessing wrong is again criminal.
Conservation areas outside listed curtilage are gentler for gardens: the tree notice rule above, tighter rules on demolition of boundary walls above certain heights, and - in some areas - Article 4 directions that pull specific frontage works back into planning control. None of it prevents a good garden. All of it rewards the order of operations this article keeps returning to: constraints checked first, design drawn second, spade third.
What this means in practice
Read as a whole, the system has a clear logic: what you do at ground level inside your own rear garden is almost entirely your business; what rises, overlooks, fronts the street, sheds water onto the highway or touches heritage is regulated. A well-designed garden glides through it, because the constraints were inputs to the design rather than obstacles discovered mid-build - it drains within its own boundary, keeps its structures inside the envelope, and treats protected trees as assets to design around rather than problems to fell.
That is how we run every project: the survey stage checks TPOs, conservation status, listing and any Article 4 directions on the specific address before the first concept is drawn - the same discipline described in our design process. If a scheme does need an application, you hear it then, with honest advice on timescale, rather than in a letter from an enforcement officer. And if you are still choosing who to trust with all this, our guide to choosing a garden designer in St Albans covers the questions that reveal who actually checks.
Common questions
Do I need permission for a pond?
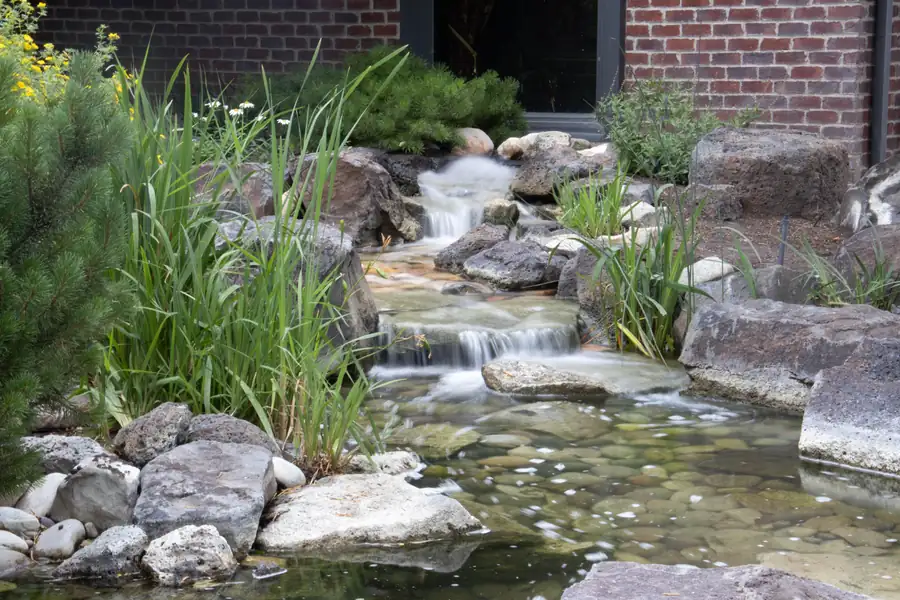
An ordinary garden pond at natural ground level is permitted development in a rear garden. The exceptions are engineering-scale excavation on a big landscaping scheme, anything near a watercourse - relevant beside chalk streams like the Mimram at Welwyn or the Chess below Chorleywood, where the Environment Agency has an interest in the bank corridor - and listed curtilage.
Can my neighbour object to my landscaping if no permission is needed?
Objection has no formal route where no application exists, but neighbours retain real rights: boundary structures are governed by property law, excavation near their foundations can engage the Party Wall Act, and anything creating genuine nuisance can be pursued privately. Most friction disappears with a conversation over the fence before the machinery arrives.
How long does planning permission take if we do need it?
A householder application in these districts is a target eight weeks from validation, plus preparation time for drawings - realistically ten to fourteen weeks end to end. Tree notices in conservation areas run six weeks. Built into a winter design programme, none of this needs to delay a spring build.