
Garden Designers In Harpenden: Big Plots, Chalk, The Commons And What A Designed Garden Costs
Superior Garden Design St Albans
Harpenden is where our larger jobs tend to be. A town of a little over 30,000 people wrapped around nearly 100 hectares of common, five minutes up the line from St Albans, with a housing stock that was mostly laid out when a quarter-acre plot was considered ordinary. Rothamsted, on the western edge, has been running agricultural experiments on this exact soil since 1843, so there is no shortage of evidence about what grows here and what does not. What there is a shortage of is plain information about what a garden designer does with a plot this size, what the ground underneath it will and will not allow, and what the whole thing costs. This post is for Harpenden homeowners weighing up whether to bring in a designer at all - the kind of garden you are likely to have, the planning rules that apply, how the design work runs on a bigger site, and the numbers we would expect to see on a quote.
What a Harpenden garden usually hands a designer
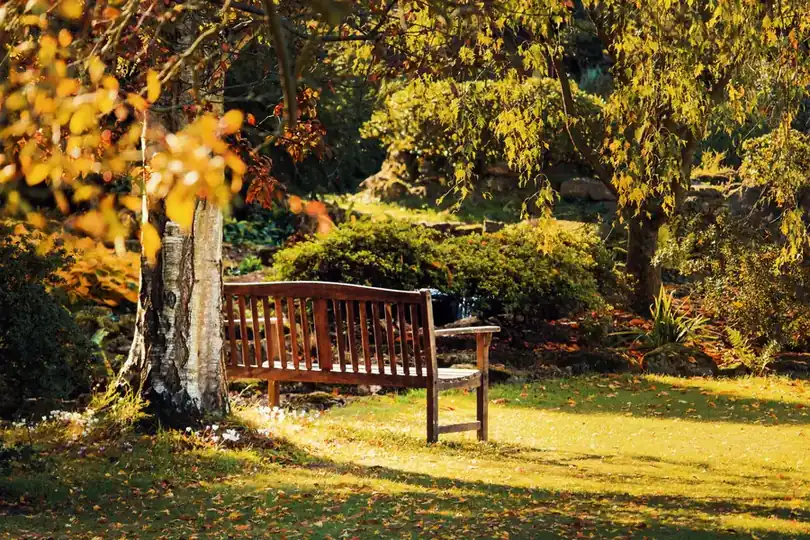
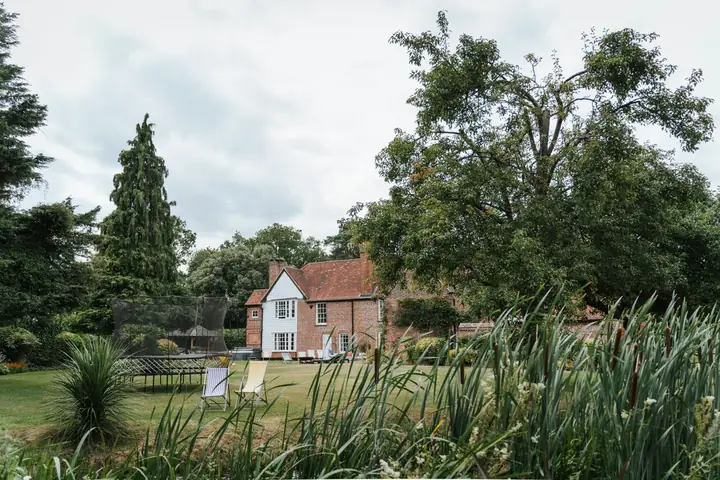
The first thing you notice surveying a plot off East Common or West Common is that the garden is older than the current owners’ plans for it. The Edwardian and Arts and Crafts houses facing the commons were built with long rear gardens, often forty metres or more, and the trees planted then are now full-sized cedars, limes, beeches and the odd Wellingtonia. The 1930s avenues running north from the station have narrower but still generous plots, and the estates that filled in towards Batford and Southdown between the 1960s and the 1990s sit on smaller, flatter ground that is far easier to work with but has less to start from.
Levels come into it on the east side. The town centre is up on the plateau, and the ground falls away towards the River Lea at Batford, so gardens along that slope step down away from the house and need thought about where the terrace sits and how water leaves it. We cover all of this on our dedicated Harpenden garden design page, but the short version is that most of the gardens we see here are big, mature, and used along the first ten metres only. Our job is usually the other thirty.
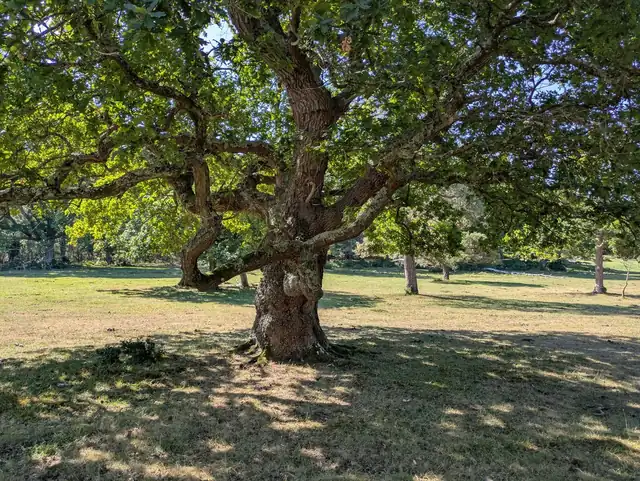
Trees deserve their own sentence. A large proportion of the mature specimens on common-side plots are either individually protected or sit inside the conservation area, and they are frequently the best thing in the garden. A design that proposes removing one to simplify the layout is usually a design that has not tried hard enough.
Chalk underneath, clay-with-flints on top: what it means for the design
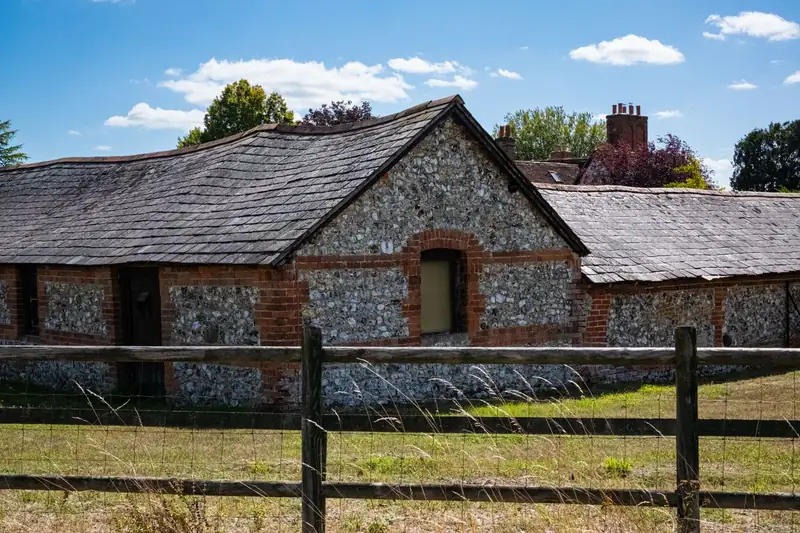
Harpenden sits on chalk, as the whole of this corner of Hertfordshire does, but the chalk is capped across most of the higher ground by clay-with-flints - a stiff, stony, slow-draining layer that can be anything from a few centimetres to a couple of metres thick. The British Geological Survey’s online geology viewer shows the split clearly: clay-with-flints over the plateau where most of the town is built, and bare chalk exposed on the valley sides dropping to the Lea. Rothamsted’s Broadbalk wheat field, under continuous experiment since 1843, sits on that same cap, so there is a very long record of how it behaves wet and dry.
For a designer the split changes three things. Drainage first: a terrace on the clay cap needs falls, channels and somewhere for the water to go, because the ground will not swallow it, whereas a chalk-side garden at Batford drains so freely that the problem is keeping moisture in the borders through July. Levels second: cutting into clay-with-flints to create a lower terrace is slow, flinty work that blunts machine teeth and generates spoil nobody wants, so we design level changes to balance cut and fill rather than cart material off site. Planting third, and we will not repeat the plant lists here because our post on what to plant in clay or chalk around St Albans already goes through them - the point for Harpenden is that one street can be on either, and a planting plan written without digging a test pit is a guess.
Why we dig before we draw
Every Harpenden survey we do includes at least two trial holes, one near the house and one at the far end. The clay cap is not uniform. We have found half a metre of it at the back door and bare chalk thirty metres away on the same plot, which would have made a single irrigation and planting strategy wrong at one end or the other.
Designing a big garden: zones, sightlines and the trees you keep

A 150 square metre garden can be one space. A 700 square metre Harpenden garden cannot, or rather it can, but it will feel like a field with a patio at one end. The masterplan for a larger plot is mostly about dividing it into rooms with different jobs - a dining terrace by the kitchen, a lawn big enough for a game, a quieter sitting spot that catches the evening sun, somewhere productive, somewhere for the children to disappear to - and then stitching those rooms together with paths and planting so you want to walk between them.
The sightlines decide the layout before anything else does. We stand at the kitchen sink, at the main sitting room window and at the back door and record exactly what each one sees, because those three views are what you will look at every day of the year, and the garden should be composed for them. A specimen tree, a long border or a sculpture placed on the axis from the kitchen window does more for the daily experience of a garden than any amount of paving.
Retained trees set the hard constraints. Each one gets a root protection area plotted on the survey, usually a circle with a radius of twelve times the trunk diameter, and nothing with foundations goes inside it. Paths that need to cross a root zone are built on the surface in cellular confinement or resin-bound gravel rather than dug in. On common-side plots that one rule decides more of the layout than anything the client asks for.
Lighting and power runs are a design job, not an afterthought
On a long plot the cable routes have to be planned with the paths, because a trench cut across a finished lawn two years later is a miserable thing. We draw the power and lighting layout at the masterplan stage: armoured cable in ducts under every path and terrace, spare ducts to the far end for a future garden room, outdoor sockets where a pressure washer or a mower charger will actually be used, and lighting that picks out trees and steps rather than floodlighting the whole plot. The fittings can wait. The ducting cannot.
Planning, the conservation area and tree preservation orders in Harpenden
Planning in Harpenden is decided by St Albans City and District Council, not by Harpenden Town Council, which is a parish-level body with no planning powers beyond commenting on applications. Hertfordshire County Council is the highways authority, which matters the moment a front garden scheme involves a new or widened vehicle crossing onto the road - that is a separate application to the county, and on the busier roads it is not a formality.
The Harpenden conservation area takes in the High Street, Church Green and the house frontages along the commons, and the district council’s conservation area pages list it alongside character statements for each. Inside it, any work to a tree with a trunk wider than 75 millimetres at chest height needs six weeks’ written notice to the council before you start, and front boundary walls and gates face tighter limits than elsewhere. Outside the conservation area, the trees are often protected anyway. The council’s tree preservation order service will confirm whether a specific tree is covered, and a designer worth the fee checks this during the survey rather than after the drawings are done.
What generally does not need permission on a Harpenden back garden: terraces, paths, borders, most garden walls under two metres, and outbuildings within the permitted development limits. What often does: raised decks and terraces more than 300 millimetres above ground, anything in the front garden that is not permeable, and any structure near a boundary on a plot where earlier planning conditions removed permitted development rights, which is the case on a number of the newer estates. We went through the wider Hertfordshire rules in our post on planning permission for garden landscaping, and it applies in full here.
What a designed garden costs in Harpenden
Two separate numbers, and it helps to keep them apart. The design fee pays for the survey, the masterplan, the planting plan and the construction drawings. The build cost pays for the landscaper, the materials and the plants. We have written full breakdowns of both already, so rather than reprint the tables, here is how Harpenden shifts them.
For design, a common-side plot of 400 to 800 square metres with mature trees, a level change and a lighting layout generally lands between £6,000 and £15,000 in fees, with a topographical survey on top where the ground falls towards the Lea. That is above the St Albans average simply because there is more garden to draw and more trees to plot. Our post on garden design fees in St Albans explains what each stage of that money buys.
For the build, the realistic range for a complete redesign of a large Harpenden garden is £80,000 to £200,000, and the top of that is not extravagant - it is what a long plot with new terraces, retaining walls, lawn, irrigation, lighting and planting at a sensible density comes to when every element is multiplied by the area. Smaller plots on the Batford and Southdown estates come in well under that, typically £35,000 to £65,000. The variables that push a Harpenden quote up are predictable: access along the side of a detached house, spoil from clay-with-flints, root protection sequencing, and the sheer metreage of edging and border. The 2026 figures by plot size are in our garden redesign and build cost guide.
If the budget will not stretch to the whole plot in one go, phase the build, but have the entire garden designed before the first phase starts. Ducting, drainage and tree protection have to be in the right place from day one, and you cannot know where that is without the masterplan.
How we work in Harpenden from St Albans
Our studio is on the north side of St Albans, a short run up the A1081 to Harpenden, so site visits are quick and we are there often. The first meeting is a walk round the garden with you, usually an hour and a half, looking at how the house opens onto it, where the sun goes, what the trees are doing and where the water sits after rain. If it is worth going further, we quote a fixed design fee broken into stages, and the survey follows within a couple of weeks.
We build as well as design, which in Harpenden has a practical advantage: the landscapers who build our schemes have worked on this ground before and know what clay-with-flints does to a dig programme. If you already have a contractor you trust, we are happy to design and hand over the drawings instead. Either way, we check tree protection and the conservation area position before the concept plan is drawn, so the scheme you fall for is one that can actually be built.
If you are comparing designers, the Society of Garden and Landscape Designers is the professional body for the trade in the UK, and its guidance on what a design brief should contain is a sensible checklist to bring to any first meeting, with us or anyone else. Ask whoever you speak to how they intend to survey the levels and the trees. If the answer is a tape measure and an afternoon, keep looking.
Common questions
Do I need planning permission to redesign my back garden in Harpenden?
Usually not for the back garden itself. Terraces, paths, planting, most walls under two metres and sheds within permitted development limits can go ahead without an application to St Albans City and District Council. You do need to apply for raised platforms more than 300 millimetres high, for impermeable surfaces over five square metres at the front, and for anything on a plot where planning conditions removed permitted development rights. Trees are the real constraint: protected trees and any tree inside the Harpenden conservation area need the council’s consent or six weeks’ notice before work.
Will mature trees stop me having the garden I want?
They will shape it, not stop it. We plot a root protection area for every retained tree and keep foundations out of it, then route paths across root zones on surface build-ups rather than digging. Terraces, lawns, borders and lighting all work around protected trees, and the trees are usually what give a Harpenden garden its character in the first place. Removing a protected tree without consent is a criminal offence, so the design starts from the trees rather than fighting them.
How much should I budget for a large Harpenden garden?
For a full redesign of a common-side plot of 400 square metres or more, expect design fees of roughly £6,000 to £15,000 and a build cost of £80,000 to £200,000 depending on levels, access and how much of the plot is being rebuilt. Smaller gardens on the newer estates typically run £35,000 to £65,000 to build. A topographical survey adds a few hundred pounds on sloping sites near the Lea and is worth it every time.
Is my Harpenden garden on chalk or clay?
Almost certainly both, in layers. The higher ground across the town is capped with clay-with-flints over chalk, while the valley sides towards Batford have chalk close to the surface. The thickness of the clay cap changes from street to street and sometimes within one garden, which is why we dig trial holes during the survey rather than relying on a geology map alone.