
What Does A Garden Design Cost In St Albans?
Superior Garden Design St Albans
Ask three St Albans designers what a garden design costs and you will get three numbers with nothing in common: one quotes £480, one quotes £4,200, and one says twelve per cent. None of them is being evasive. They are pricing different things. Design fees in this part of Hertfordshire tend to land somewhere between eight and fifteen per cent of what the garden eventually costs to build, and with local build budgets commonly running from £25,000 to £90,000, that is a spread of roughly £2,000 to £13,000 before anyone has lifted a spade. The gap between the quotes is almost always a gap in scope - how many drawings, how much site time, whether anyone ever measures the levels. This is a guide to what you are actually buying at each price, written for the design half of the job rather than the build.
How garden designers charge, and why the quotes look nothing alike
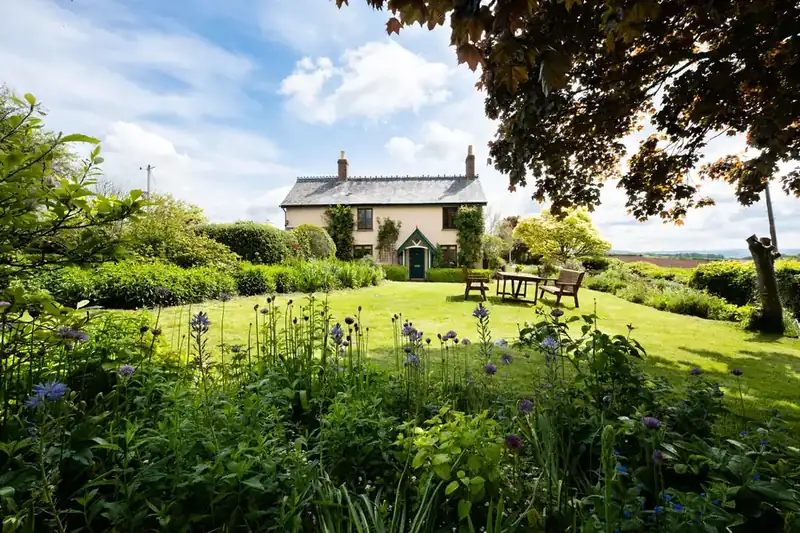
There are four common structures, and they price the same work very differently. Most private gardens are quoted as a fixed fee: the designer scopes the job after seeing the site, then gives one figure for an agreed list of drawings. Some charge a percentage of the build budget instead, which suits projects where the scope honestly cannot be pinned down at the start, though the fee then climbs as the garden does. Day rates, commonly £350 to £600 across the South East, cover extra site visits, contractor meetings and revisions past the agreed rounds. Then there is the consultation visit, usually £250 to £450 for a couple of hours with written notes afterwards, which buys an experienced opinion and a rough sketch. Nothing you could build from.
The structure matters less than the scope attached to it. A fixed fee with no site visits included is worse value than a percentage with four. When we quote for a design through our own garden design process, the fee is broken into stages, so you can see what each drawing costs and stop at the end of any of them.
One warning about the cheapest quotes. A £480 “design” is almost always a single colour sketch produced in an evening, with no measured survey behind it and no dimensions on it. It is a picture, not an instruction. A contractor cannot build from it without making up the missing half, and the half they make up is the expensive half.
What each stage actually hands you
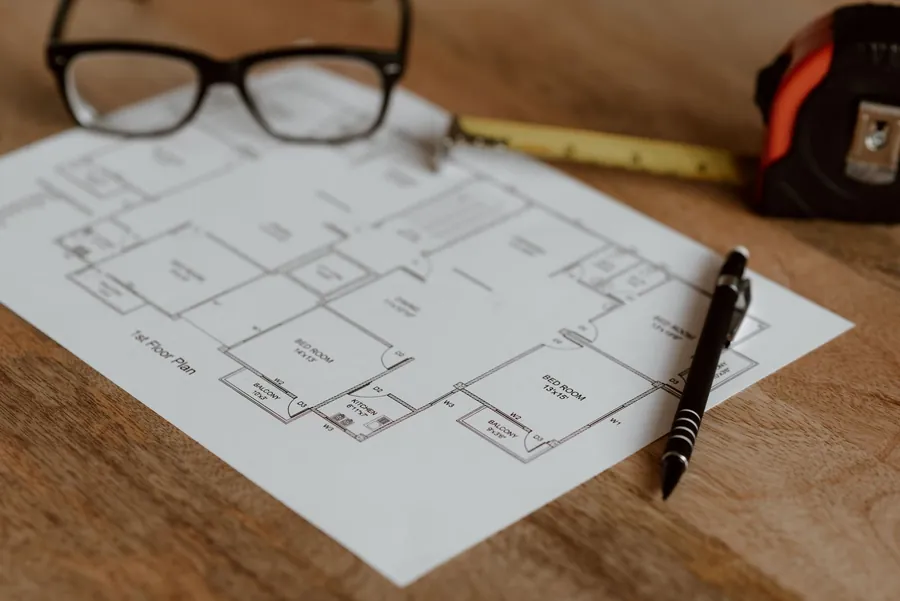
A full design runs through six or seven separate pieces of work, and each one carries a price. It starts with the brief: an hour or two walking the garden with you, working out how the household uses it, looking at drainage, soil and what the neighbours can see. Then the measured survey, which records boundaries, the building, every tree worth keeping and, on a sloped site, the levels. The concept plan follows as the first scheme drawing - layout, circulation, where the terrace sits, how the garden reads from the kitchen window.
After that it gets technical. A planting plan is a scaled drawing with every plant positioned, named, counted and specified by pot size, plus a schedule a nursery can quote from. Construction and setting-out drawings carry the dimensions, levels, falls, build-ups and details a landscaper measures off on site: step risers, wall sections, sub-base depths, where the drainage runs. Specification and tender documents turn all of that into a written description of materials and workmanship, so two contractors pricing the job are pricing the same job.
Roughly, the concept work is a third of the fee and the technical drawings are the rest. That ratio surprises people who assume the creative part is where the money goes. It is not. Most of a design fee pays for dimensions.
When you genuinely need a topographical survey
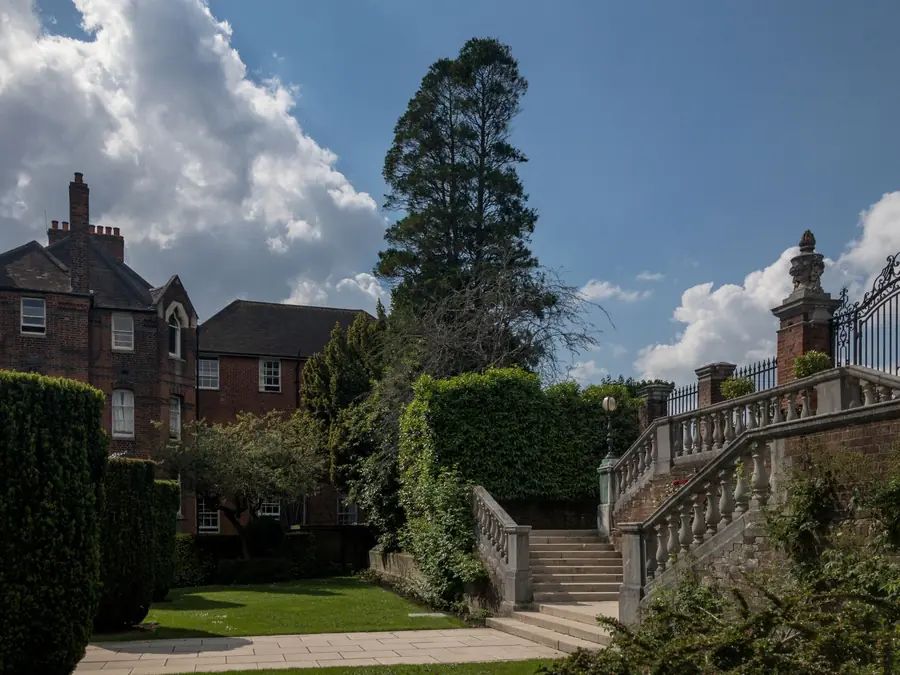
Not every garden needs a surveyor. A flat rectangular plot behind a 1960s semi can usually be measured by the designer with a tape and a laser in a morning, and the cost sits inside the design fee. The moment the ground moves, that stops being true.
St Albans has plenty of ground that moves. Gardens dropping towards the Ver valley, the older streets climbing away from the city centre, and the long back plots on the Harpenden road all change level enough that guessing is expensive. A proper topographical survey - a surveyor with a total station producing a drawing with spot levels across the whole plot - runs to somewhere around £400 to £900 for a domestic garden here. Set that against a retaining wall built 200mm too low, which you discover after it is rendered, and it is cheap insurance.
The other triggers are less obvious: a garden that drains towards the house, anything involving a building with foundations near a boundary, mature trees whose root protection areas need plotting, and any scheme that will need a planning application, since the planning portal’s guidance on permitted development expects drawings to an accurate scale. If a designer tells you the survey is optional on a sloping site, ask them who carries the cost when the levels are wrong.
Fee bands around St Albans and the rest of Hertfordshire
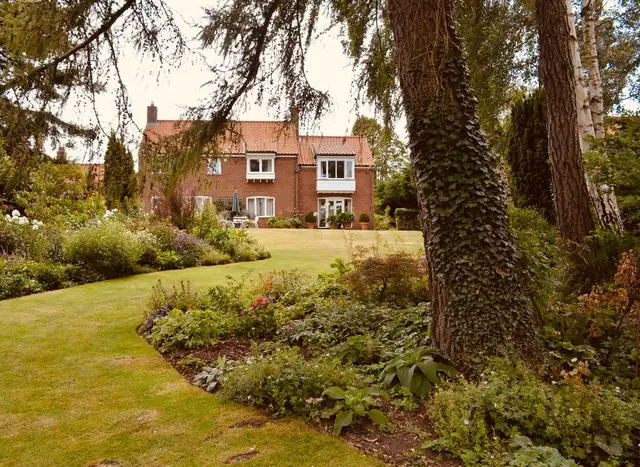
Here is what the money buys locally, with the caveat that every figure moves with complexity rather than square metres. A consultation visit with follow-up notes: £250 to £450. A small town garden under about 100 square metres, concept plan plus planting plan, no structural work: £1,200 to £2,500. A typical family garden of 150 to 300 square metres with a terrace, lawn, borders and a few level changes, taken all the way to construction drawings and a specification: £3,000 to £6,500.
Above that, the fee follows the engineering. A large plot on the edge of the city with retaining structures, a garden building, lighting and irrigation design, or anything wanting pre-application advice from the council, sits at £8,000 and climbs. Half-acre gardens in the villages around St Albans regularly reach £12,000 to £20,000 in design fees, because the drawing package is closer to what a small building project needs.
Two things push a fee up more than size does. Complexity of levels is the first, because every additional level change multiplies the details someone has to draw. Planning input is the second: a Green Belt plot or a conservation area address turns a straightforward garden into an application with supporting drawings, and that is billable time whoever does it.
What you can skip, and what you will regret skipping
Plenty of the design package is genuinely optional, and a decent designer will tell you which parts. Three-dimensional visuals and fly-through videos are the clearest example. They photograph beautifully in a proposal and they add very little to what gets built, so if the budget is tight they are the first thing to drop. Mood boards are the same: useful if you cannot articulate what you like, redundant if you can.
Tender administration is skippable if you already have a contractor you trust, which many families here do. So is the full specification document on a small job where the materials list fits on one sheet. If you are weighing up whether to hire the designer and the builder separately at all, we went through that decision in detail in our guide to design and build versus a separate landscaper.
What you should not cut: the survey on a sloping site, the setting-out dimensions, and the planting plan. Those three are where the drawings stop being a nice idea and start being a contract. Cut the planting plan and you will get whatever the wholesaler had in stock that week, in threes, and a garden that peaks in June and does nothing in September. The RHS guidance on planning a garden makes the same point rather more politely.
Does the design fee come off the build price?
Sometimes, partly, and you need to ask exactly how. Design and build firms often credit some or all of the design fee against the build contract if you go ahead with them, usually once the build value passes an agreed threshold. That is what we do, and it is a genuine discount rather than a trick - but it is worth understanding the trade. A fee that vanishes into the build price makes the build price harder to benchmark, because you can no longer compare it like for like against an independent contractor’s quote.
Firms that only design will not credit anything, because the fee is the whole of their income. That is not meanness. It is the reason an independent designer can specify a material that is awkward to lay, or tell you a contractor’s price is too high, without losing money by doing so.
Watch for the version where design is advertised as free. It is never free. It is either recovered invisibly inside the build price, or it is an afternoon’s sketching passed off as a design, and both of those show up later - one on the invoice, one in the garden. Ask for the design fee and the build price as two separate numbers, and ask what happens to the first if you go ahead.
What a designer does that a landscaper does not
Good landscapers build beautiful things. What most of them do not do, because it is a different job, is spend two days working out whether the terrace should be 300mm lower, or write a schedule that lets three nurseries quote against the same plant list. A designer is buying you decisions made on paper, where changing your mind costs nothing, rather than on site, where it costs a day’s labour and a skip.
The planting is the clearest example. A landscaper asked to “do the borders” will generally buy what is available locally in 3 litre pots and space it evenly. A planting plan sets the ratio of structure to perennials, picks species that suit whether your garden sits on the clay-with-flints up on the higher ground or the thinner chalky soil down in the valley, staggers flowering so something is happening in February and October, and states pot sizes so you are not paying £40 each for shrubs that would have caught up in two seasons from £14 ones.
There is also the question of who is accountable for the drawing. Members of the Society of Garden Designers register of designers have had their work assessed by their peers and carry professional indemnity insurance, which matters on the day a drawing turns out to be wrong. Ask any designer you are considering who checks their construction details, and listen to how quickly the answer comes.
Common questions
What happens to our drawings if we delay the build for a year?
Nothing, mostly. Levels, boundaries and the layout stay valid indefinitely, so a scheme drawn this autumn can be built in two years’ time. Two parts do go stale: the costs, because material prices move and a build estimate more than about six months old should be re-priced, and the planting availability, since particular cultivars come and go from nurseries. Most designers will refresh both for a small fee rather than redraw anything. Planning consent is the one real deadline - permissions generally lapse after three years if work has not started.
Is a consultation visit enough if we only want planting advice?
Often, yes. If the hard landscaping is sound and you are unhappy with the borders rather than the layout, a two-hour visit with written notes and a plant list can be all you need, and it is the best value thing in the whole fee structure. Where it falls short is anywhere a contractor has to build something from it. The moment walls, levels or drainage are involved, notes on a pad are not enough for anyone to price the work accurately.
Do we own the design once we have paid the fee?
You own a licence to build it once, on that site. Copyright in the drawings stays with the designer unless your contract says otherwise, which is standard practice across the design professions rather than anything unusual to gardens. In practice this only matters if you intend to reuse the scheme on another property or hand it to a different firm to build after the relationship has ended - both of which are worth raising at the start, when they cost nothing to agree.