
What Happens In A Garden Design In St Albans, Stage By Stage
Superior Garden Design St Albans
Most people ring a garden designer able to picture the finished garden and unable to picture anything in between. The build makes sense: diggers, stone, plants, mud. The design is a black box. You hand over several thousand pounds and at some point drawings appear. From first phone call to planted garden, a St Albans project usually runs three to five months, of which the drawing work itself accounts for four to six weeks, split across two or three points where everything stops and you decide whether to carry on. The fee sits somewhere near eight to fifteen per cent of what the garden eventually costs to build. What follows is the whole sequence in order, with the thing you physically receive at the end of each stage - a drawing, a document, a plant list - and roughly how long you wait for it.
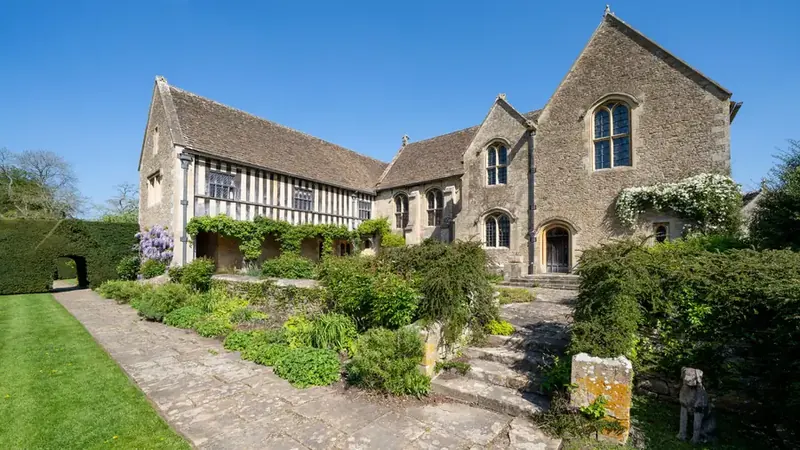
The first visit, and what an hour in your garden is for
Nothing is drawn on the first visit. That surprises people who expect a designer to arrive with a sketchpad and leave having solved the garden. What actually happens is closer to a survey of you: how many of you eat outside, whether anyone cuts a lawn willingly, where the bins go, which window you look out of most, what the neighbours can see of you and you of them.
While that conversation happens, the designer is reading the plot. Which way the back of the house faces and where the shade sits at four in the afternoon. Whether the ground falls towards the building - common on the streets climbing away from the city centre, and expensive to ignore. Whether a machine can physically reach the garden, which behind a Victorian terrace off Hatfield Road often means a side return under a metre wide and a decision about whether soil leaves by barrow or by conveyor over the roof of the bin store.
Two things arrive afterwards, usually inside a week: a written scope saying which drawings this particular garden needs, and a fee for producing them. Some designers throw in a freehand sketch. Ours does not, deliberately, because a sketch made before anything is measured tends to become the thing everybody argues about for the next two months. The full sequence we work to is set out on our garden design process page if you want the shape of it before you book anyone in.
The visit itself takes an hour, ninety minutes if the garden is complicated or the coffee is good.
Measuring up, the soil pits, and the levels everyone underestimates

This is the stage clients assume is trivial and designers know is not. A measured survey records the boundaries, the footprint of the house with every door threshold and window sill height, drains and manhole covers, the position and canopy spread of every tree worth keeping, and - the part that gets skipped - the levels.
Levels are simply spot heights across the plot, relative to a fixed point, usually the back door. They sound like detail. They are the reason a terrace either sits flush with the kitchen floor or two awkward steps below it, and the reason water either sheds away from the house or ponds against it. A flat rectangular garden behind a 1970s semi in Marshalswick can be levelled with a laser in a morning. A garden that falls away towards the Ver, or a period plot with three existing changes of level and a retaining wall of unknown construction, genuinely needs a surveyor with a total station, and that sits outside the design fee - we covered the numbers in our guide to garden design fees in St Albans.
Soil gets tested at the same visit, by digging rather than guessing. St Albans sits on clay-with-flints over chalk and the changeover is not neat, so two gardens on the same road can behave completely differently. A couple of test pits tell you which one you have, how deep the topsoil goes, and whether the subsoil has been compacted by a previous build. The constraints check happens now too - tree preservation orders, whether the address falls inside one of the district’s conservation areas, whether an Article 4 direction has pulled back permitted development rights - and the council’s own planning permission guidance from St Albans City and District Council is the place that gets checked, not a designer’s memory.
A morning on site covers most gardens, with two or three days afterwards to draw it up. What lands is a measured survey of the garden exactly as it stands, containing no design whatsoever. Every drawing that follows is built on top of it, which is why a design produced without one is guesswork with a nice title block.
The brief, and why a good designer argues with it

Almost every brief we are handed contains a contradiction, and almost nobody notices until someone points at it. “Low maintenance” and “lots of colour all year” pull in opposite directions. “Big lawn for the children” and “somewhere to eat for twelve” want the same twenty square metres. “Not overlooked” and “keep the view down the garden” need different heights of the same hedge.
The job at this stage is to make you say out loud what you would actually give up. Which is uncomfortable for about ten minutes and saves thousands. A designer should be asking how often you really host, whether the children are four or fourteen and how long the lawn has to survive them, who maintains this in five years, whether the dog digs, where the washing dries in February, how much you are willing to spend on water in a dry August. Some of those answers change the layout. Most of them change the planting.
Insist on getting it in writing. Professional practice across the industry, including the standards promoted by the Society of Garden and Landscape Designers, treats a signed brief as a normal part of the job, and the reason is commercial rather than ceremonial. An agreed brief is the document that settles later arguments about whether something was ever in scope. Without one, the winner is whoever remembers most confidently.
So you end up with a written brief, one to three pages, covering what the garden has to do, what has been ruled out, the budget range, and the constraints the survey turned up. You sign it off before any design work starts. The conversation itself is normally folded into the survey visit, and the document comes back with the survey drawing.
Concept and mood work: the first thing you get to disagree with
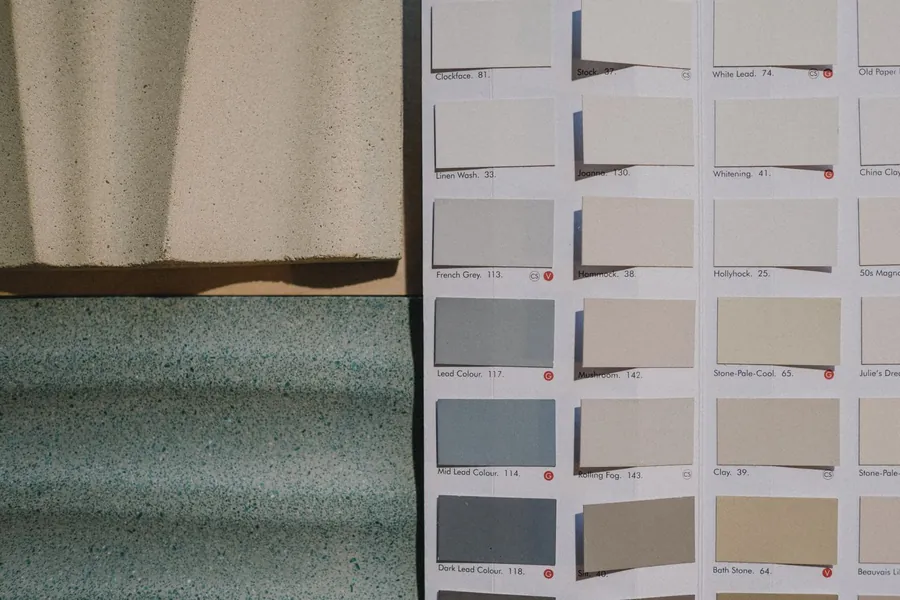
Now something gets drawn. Concept work normally means two or three different layouts of the same garden at small scale, each one answering the brief a different way, plus mood imagery and physical material samples you can put on the ground and look at in Hertfordshire daylight rather than on a screen.
The options matter more than they look. Given one scheme, clients tend to critique details. Given three, they tell you which idea they want, which is far more useful information. On a long narrow plot you might see one scheme that divides the garden into three rooms, one that runs a diagonal across it to break the corridor, and one that keeps a single open sweep with the interest all in the boundaries - the thinking behind those is in our post on designing long narrow gardens.
Materials get decided here as well, and in this district that is not a neutral choice. A cool grey porcelain that looks crisp against a newly rendered rear extension can look actively wrong beside Victorian yellow stock brick or flint and chalk rubble, which is a judgement we went into properly in our guide to garden design for period homes in St Albans. If the house sits in a conservation area, this is also the point at which anything likely to need consent gets flagged, while it costs nothing to change.
What you receive: concept layouts, mood boards, a material palette, and an early honest budget indication per scheme. Everything here is meant to be argued with. Moving a terrace now costs drawing time. Moving it later costs stone.
Time: two to three weeks, then as long as you need to decide. A fortnight of thinking about it is not a delay, it is the point.
The masterplan, and whether you can stop there

Once you have picked a direction, the chosen concept is developed into a single masterplan: one scaled layout of the whole garden showing every space, route, level change, structure and planting area, usually with a rendered version for the wall and a clean line version for the technical work that follows.
This is the drawing people mean when they say “the plan”, and it is also where a lot of projects pause. You can absolutely stop here. Plenty of households in this area take a masterplan, build the terrace and the boundaries in year one, and come back for the far end of the garden two summers later when the budget has recovered. It works, and it is much better than building the whole garden badly in one go.
What you should understand before stopping is what a masterplan is not. It carries no setting-out dimensions, no finished levels, no construction build-ups and no specification. Hand it to three landscapers and you will get three prices for three different gardens, because each of them has quietly filled in the missing half, and the missing half is the part with foundations in it. The design fee is staged precisely so that stopping is a normal decision rather than a negotiation - each gate has its own price, and you commit to the next one or you do not.
What you receive: the masterplan, to scale, with a plant-area key and a materials schedule, two to three weeks after you sign off the concept.
Construction drawings: the pack a landscaper actually prices from
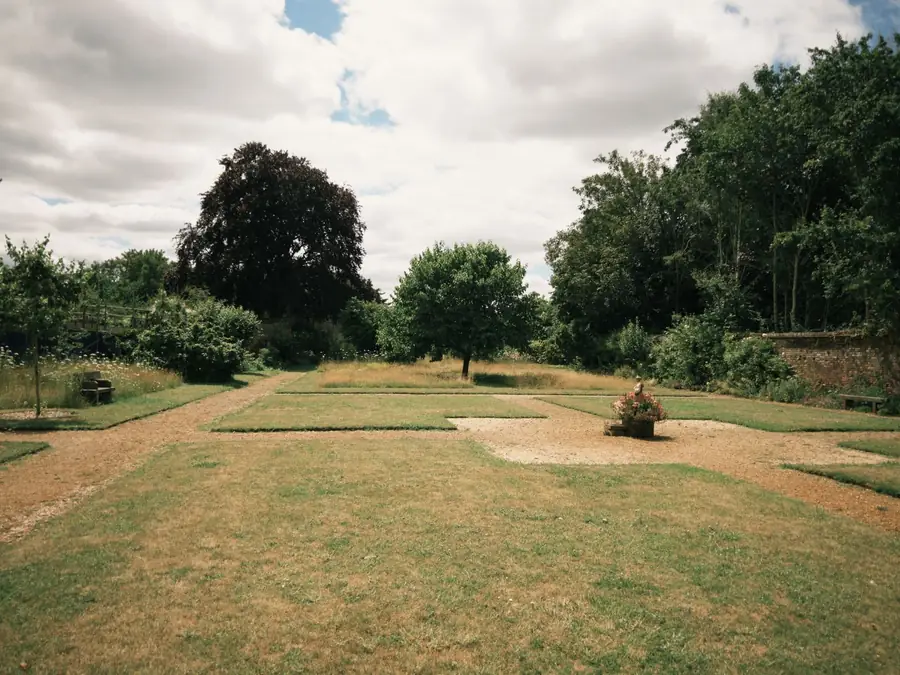
This is the least glamorous stage and the one that decides whether the garden gets built as designed. Construction information turns a nice plan into instructions: a setting-out plan dimensioned from fixed points on the house so a curve can be pegged out on the ground rather than eyeballed, finished levels and falls at every threshold, step and gully, sections through walls and steps showing sub-base depths and build-ups, riser and going dimensions, drainage runs, and duct positions for lighting and power before anything is paved over.
The conventions come from the same discipline that the Landscape Institute represents at the larger scale, which is why a good domestic pack reads like a small building project rather than a mood board. Alongside the drawings sits a written specification describing materials by name, size, finish and source, and the standard of workmanship expected.
The practical payoff is that quotes become comparable. Two contractors pricing off a specification are pricing the same garden, so the cheaper one is genuinely cheaper rather than planning to use a thinner sub-base. If yours is the route where the designer also builds, the same information still has to exist - it just gets checked against the ground by the people who drew it.
What you receive: a numbered drawing set, typically four to eight sheets for a family garden, plus a written specification.
Time: two to three weeks, longer if a retaining structure needs an engineer’s input.
The planting plan and schedule, and what turns up on the lorry

A planting plan is a scaled drawing with every plant in a fixed position, named botanically, counted, and specified by pot or container size. It is not a list of suggestions. Circles on a plan at set centres are what stop a border being planted in polite threes with a metre of bare soil between everything.
Alongside it comes the schedule, which is the version a nursery quotes from: species, quantity, size, and any substitution rules. It is also the document that protects you at delivery, because “similar” is a word that costs money on a planting lorry.
Local soil drives more of this than style does. On the heavy clay towards the north of the city, plants that resent winter wet will not last three seasons regardless of how good they look in June, and over the thin chalk at the other extreme the problem inverts entirely - our post on what to plant in St Albans soil works through both. Hertfordshire also sits in a water-stressed supply area, so a plan written for this district should assume the garden survives a dry summer on rainfall and soil preparation rather than on a hose.
What you receive: the planting plan, the plant schedule, and usually a month-by-month care calendar written for that specific garden.
Time: two to three weeks, produced in parallel with the construction drawings.
On site: whether the designer turns up, and what handover includes

Three arrangements are common, and the difference matters. The designer builds it with their own team, so the person who drew the levels is the person setting them out. The designer stays appointed to inspect on behalf of the client at agreed points. Or the designer hands over the pack and steps away, and you or your contractor run it.
Where a designer stays involved, the visits that earn their fee are specific rather than general. Setting-out, before any concrete goes in, checking pegs against the plan. Levels at the terrace threshold before paving is bedded. Sub-bases and drainage while they are still visible - photographs of everything about to be buried are worth having for the rest of the garden’s life. Then planting, because a plan set out on real ground always needs half a dozen adjustments by eye.
Build itself runs four to eight weeks on site for a typical family garden, with materials and semi-mature plants needing two to four weeks of lead time booked before anyone arrives. Planting is quick, two to five days, and is sometimes deliberately held back for autumn. Handover should produce a walk-through with the people who built it, the as-built drawing set, the plant schedule with positions, the care calendar, certificates for any notifiable electrical work, and dates for first-season visits. That paperwork is what lets a future owner, or a gardener you hire in three years, run the garden without ringing anyone.
Common questions
How long does the design work take before anyone digs?
Four to six weeks of actual drawing time for most gardens, but the honest answer is longer, because your decisions sit between the stages and should not be rushed. Concept work takes two to three weeks, then you think about it. Detailed drawings and the planting plan take another two to three weeks, run in parallel. Add two to four weeks for pricing and material lead times and you are roughly two months from first visit to a contractor arriving. End to end, three to five months to a planted garden is normal here.
What happens if we want to move the terrace after the concept is signed off?
You can, and the earlier you say so the less it costs. Revision rounds at concept stage are built into the fee, because that is exactly what the stage is for. Once construction drawings are underway, moving a terrace means redrawing levels, falls, sections and setting-out, and that is chargeable time. Once it is built in stone, it is a demolition. This is the entire argument for approval gates: the reversible decisions are made first, on paper, and nothing irreversible starts until the reversible ones are settled.
Does a garden designer need to be on site during the build?
Not legally, and not on a simple garden with a contractor you already trust. On anything with level changes, retaining structures or drainage, site attendance at setting-out and again before paving is bedded is where most of the value sits, because those are the two moments when an error is still cheap to correct. If you hire the designer and the landscaper separately, agree in writing who has authority to approve a change on site, or the answer will be whoever is standing there at the time.
Is a measured survey the same thing as a topographical survey?
No. A measured survey records boundaries, the building, trees and features, and on a straightforward plot the designer produces it themselves as part of the fee. A topographical survey is a specialist job with a total station producing accurate spot levels across the whole site, and it is commissioned separately. Flat gardens rarely need one. Sloping gardens, plots where water runs towards the house, and anything needing a planning application usually do.