
Designing A Garden For A Period Home In St Albans
Superior Garden Design St Albans
Old houses in St Albans come with opinions. Walk into the garden of an 1890s villa off Verulam Road and the house has already decided several things for you - the brick colour, the window rhythm, the way the ground falls away from the back door - and a design that ignores all of it will look like a nice garden parked next to someone else’s building. There are 19 conservation areas across St Albans City and District, and the Fishpool Street and St Michael’s Village area has been designated since March 1969, with an Article 4 direction over part of it since 1990. But the constraints that actually shape a period garden here are rarely the legal ones. They are architectural, and they start at the back wall of the house. Most of the mistakes we get called in to unpick were made in the first hour, by someone who looked at the plot and never looked up at the building.
Start at the back wall of the house
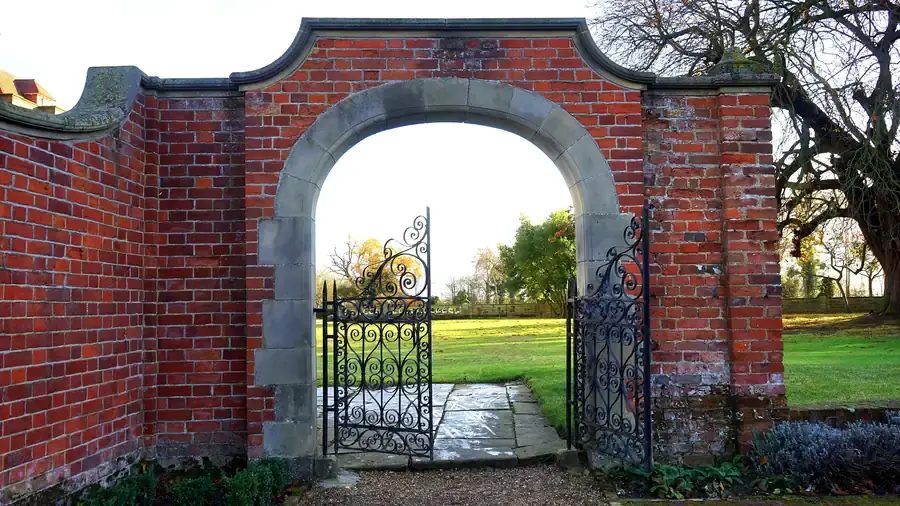
Before anything gets drawn, stand with your back to the house and then turn around and look at it properly. Three questions do most of the work. What is the brick actually like - soft orange multi, hard Victorian red, yellow-grey stock, flint with brick dressings? How wide are the openings, and where are they? And where does the formality stop?
That last one is the useful one and almost nobody asks it. A Georgian or early Victorian townhouse is symmetrical at the front and frequently much looser at the back, where kitchens and sculleries were bolted on over a century. A late-Victorian villa is often busy on every elevation. A 1930s semi in the district is symmetrical about the pair, not about itself. Each of those suggests a different plan. Symmetry at the back invites a central axis running away from the house; an irregular rear elevation usually wants an asymmetric layout that answers the door and the best window rather than the middle of the wall. Get this one decision right and a lot of the garden landscaping that follows starts to feel inevitable rather than arbitrary.
Materials: what sits happily against old brick and flint
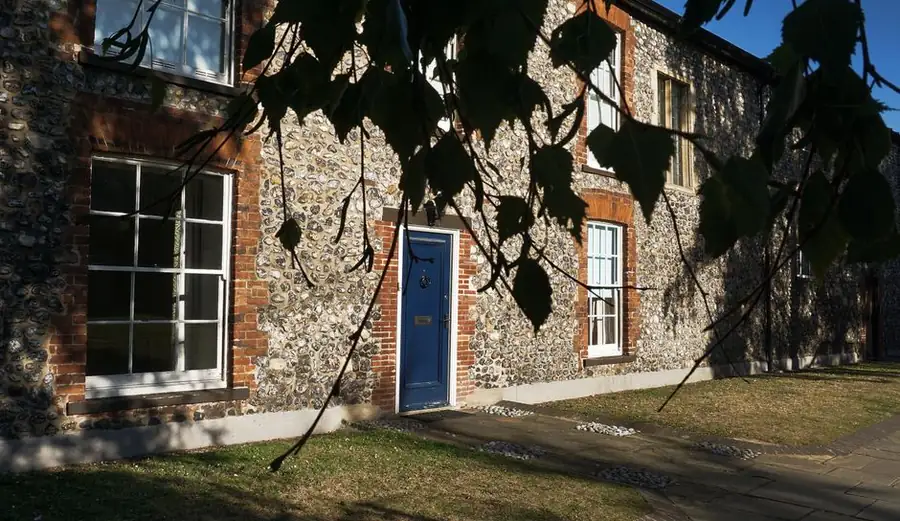
St Albans is flint country with a brick habit. Chalk under the fields gives you flint in the walls, the local clays gave the district its brickworks, and the city has a long history of pulling Roman brick out of Verulamium and building it back into things. The upshot is that old walls here are usually warm, coarse-textured and slightly irregular, and the paving you put against them has to cope with that.
Clay pavers get used more than anything else on our period jobs, reclaimed or new, laid in a proper bond. York and the other British sandstones behave well too, particularly riven rather than sawn. Gravel is period-honest and forgives uneven ground. And brick-on-edge, to trim a lawn or turn a step nosing, is an old trick that still costs almost nothing and makes new work look like it has been there a while.
The ones that fight back are bright grey porcelain in a big format, sawn Indian sandstone in the pinkish grades, and anything with a colour so even it reads as manufactured. Porcelain isn’t banned from period gardens and we lay plenty of it, but it wants a muted, low-contrast tone and it wants to sit away from the old brick rather than butt into it. The junction is where things go wrong far more often than the material does. A band of clay pavers between an old wall and a modern terrace does more for the look than an extra £3,000 of stone.
The mortar matters more than the slab
One detail that catches people out: soft old brick and lime mortar do not get on with modern cement. Cement pointing is harder than the brick around it, so moisture leaves through the brick face instead of the joint and the brick spalls. On any wall that was originally lime-built, repointing should be in lime. It is slower, it costs more per metre, and it is the difference between a repair that lasts and one that quietly eats the wall.
What conservation status actually restricts out the back
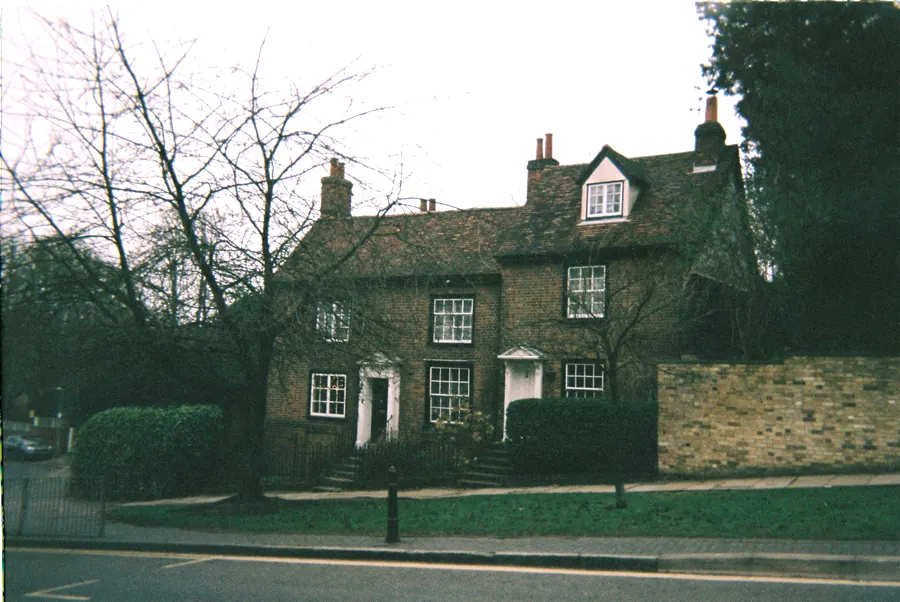
Short version, because we have covered the rules in detail in our guide to planning permission for garden landscaping in Hertfordshire. Conservation area status bites hardest on what the public can see. Front gardens, boundary walls onto the street, railings and gates are where the council’s interest sits, and where you should expect a conversation. You can check which designation covers your address on St Albans City & District Council’s conservation area pages before you commission anything.
Behind the house, the picture is looser than most owners assume. A rear terrace, new borders, a reshaped lawn, planting of any kind - none of that engages conservation control. The three things that do: trees, which are protected in conservation areas and need six weeks’ notice; anything tall enough to be seen over the roof or from a public vantage point; and demolition of enclosure. That last one surprises people. Taking down a garden wall in a conservation area needs permission where it is a metre or more high alongside a highway, footpath or open space, or two metres elsewhere - and “in part” counts, so cutting a new opening through an old wall is caught too. If the house is listed, the curtilage usually is as well, which pulls garden walls and outbuildings into listed building consent. Everything else in the rear garden is a design question, not a planning one.
Old garden walls: whose is it, why it leans, what a repair involves
Almost every period garden here has at least one wall nobody is sure about. Ownership first: the deed plan and its T-marks are the starting point, and where a wall straddles the line it is a party fence wall, which means the government’s guidance on party walls and building work applies and your neighbour gets formal notice before you touch it. Serving notice on a wall you were about to rebuild unilaterally is not bureaucracy for its own sake. It is the thing that stops a £4,000 job turning into a boundary dispute that follows both houses to their next sale.
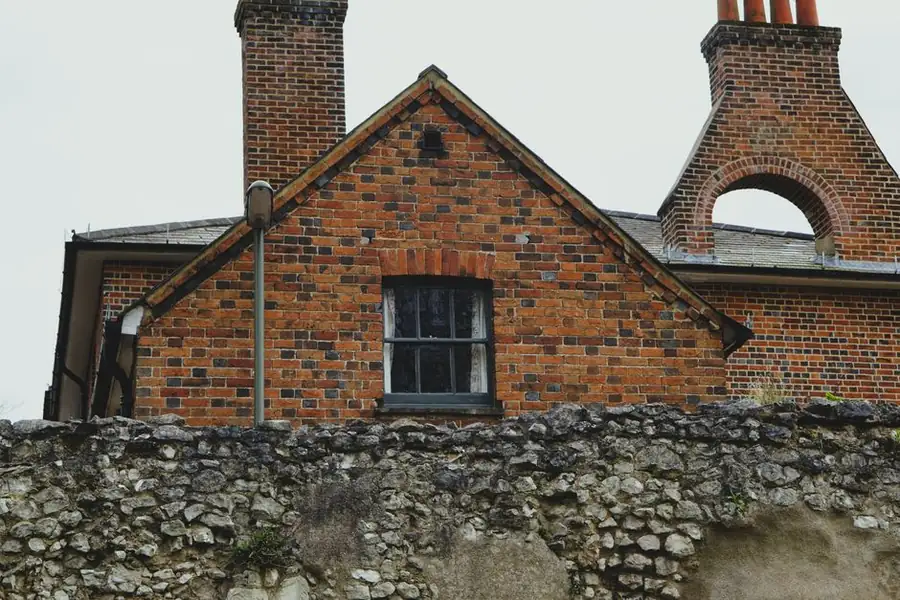
Then the bulge. Victorian garden walls in the district are often a single brick thick - 215mm, no piers, no proper footing, built when labour was cheap and nobody expected them to be here in 2026. They lean because the footing is shallow and the clay under it shrinks and swells, because ivy has got into the core, or because the coping failed twenty years ago and the wall has been drinking rain from the top ever since. A wall that is bowed but stable can often be stitched, re-coped and repointed for a fraction of a rebuild. A wall that has gone past about a third of its thickness out of plumb, or that has a vertical crack opening at a corner, is usually a rebuild in sections - and the salvage matters, because reclaimed bricks off your own wall will match the house in a way nothing from a builders’ merchant will. Budget roughly: repointing in lime runs by the square metre and adds up faster than people expect on a long boundary; taking a wall down and rebuilding it with a new foundation is typically three to four times the cost of stabilising the one you have.
Levels and the features worth arguing to keep
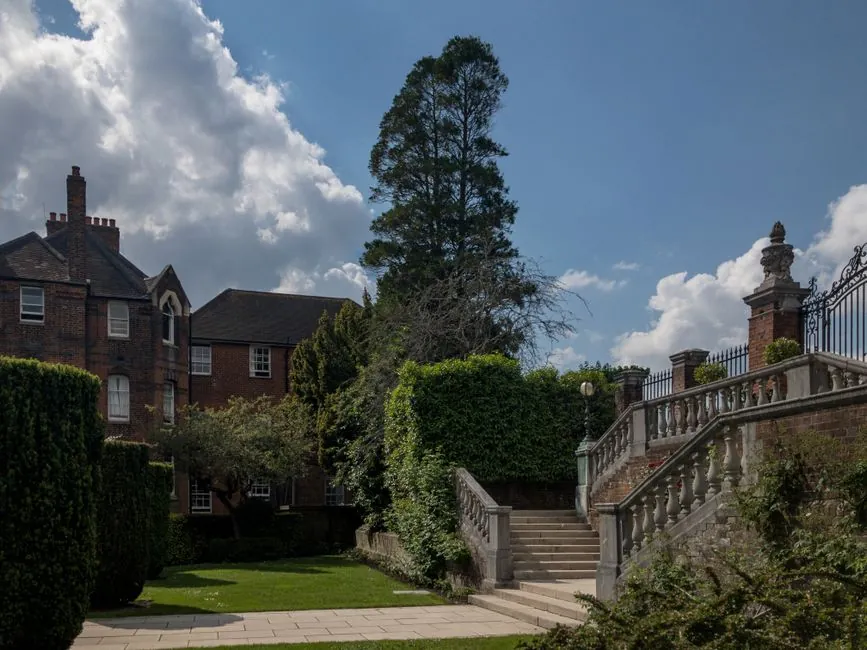
Old gardens are rarely flat and that is usually a gift. A change in level gives you a terrace that reads as part of the house and a lawn that reads as separate, without a single screen or hedge doing the work. The instinct to bulldoze it all to one plane is almost always the wrong call, and it is expensive - excavation and retaining cost real money to achieve something you already had.
Things worth fighting for when a builder suggests clearing them: original steps, even broken ones, because their rise and going tell you what the rest of the garden should use; brick or stone edging buried under turf, which surfaces constantly once you start digging; coal-hole covers, boot scrapers and old thresholds; espalier wires and their fixings on a south wall; and the outline of a vanished path, which is often visible as a dry line in the lawn in the first hot week of summer. Old fruit trees are the other one. A gnarled apple that fruits badly is still forty years of structure, and a garden with one is immediately older than a garden without.
Planting that suits the setting without becoming a costume
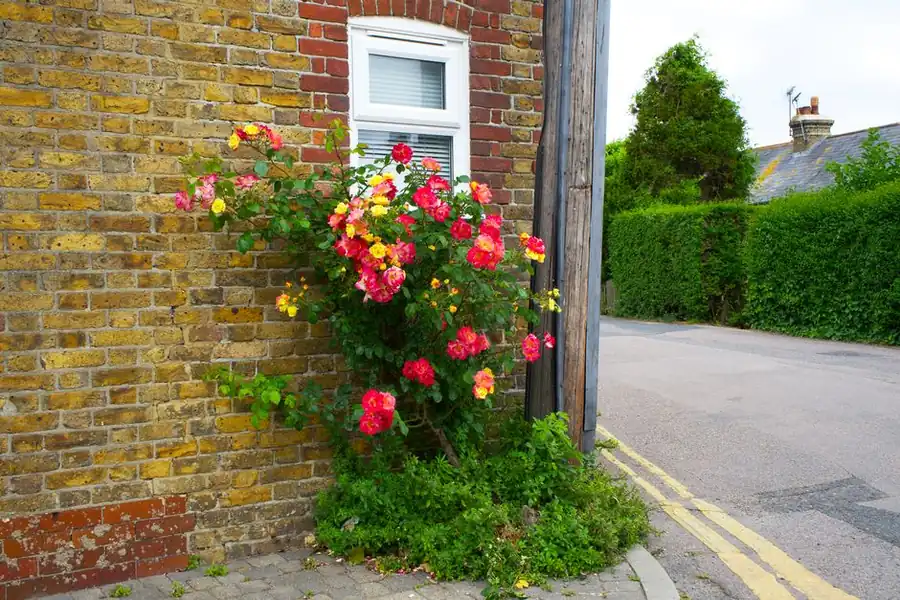
The temptation with an old house is full period pastiche, and it tends to go stiff. What actually reads correctly is looser than that: generous, slightly overfilled borders, a limited palette repeated down the garden, and plants that were available when the house was built used as the backbone rather than the whole story. Roses, philadelphus, hardy geraniums, box or yew for the green structure, a nepeta or alchemilla spilling over an edge to soften new stone in its first season.
Walls are the real opportunity and the most wasted surface in period gardens. An old brick wall holds warmth and lets you grow things the open garden here will not carry - and the RHS guide to climbers and wall shrubs is a good place to work out what suits a north-facing one as opposed to a sunny south wall. Two cautions, both learned the hard way on St Albans walls. Self-clinging climbers - ivy, Boston ivy, climbing hydrangea - get their roots into failing lime joints and open them, so on a wall you already know is tired, use wires and a rose or a clematis instead. And plant at least 45cm out from the base: the soil directly against an old wall is dry, rubble-filled and often half builder’s spoil.
Getting something modern in without a fight
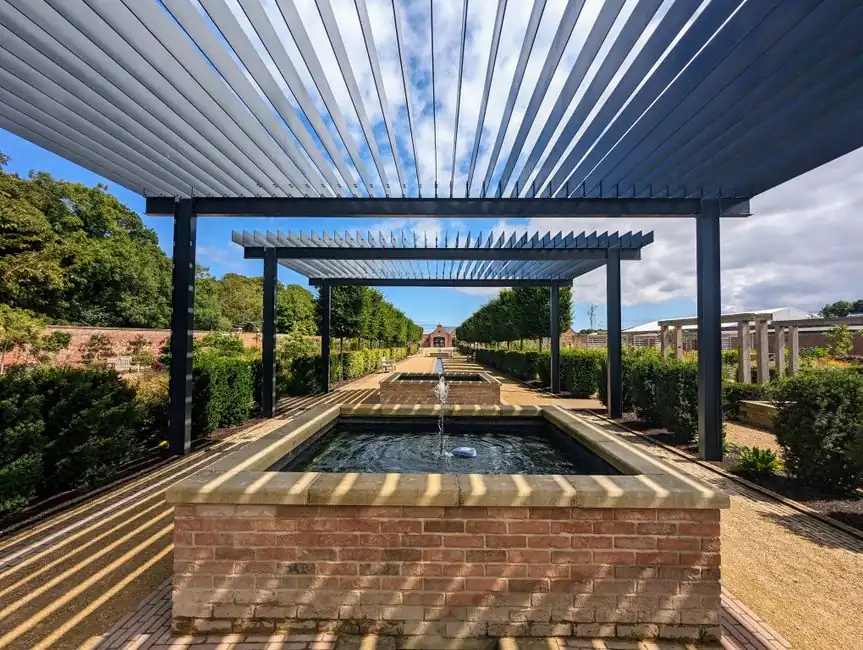
Nobody wants to live in 1895, and a period garden that refuses every modern thing ends up a museum with nowhere to put a barbecue. Contemporary elements work in old gardens when they are unmistakably new. It is the near-miss - the reproduction Victorian lamp, the fake-weathered stone, the pastiche pergola in treated softwood - that jars, because the eye reads it as a bad copy of the real thing standing ten feet away.
Four things keep it civil. Put the new work away from the old fabric where you can, and give it a clear gap where you can’t. Keep the material list short, because one modern material used three times looks deliberate and three used once each looks like indecision. Let the old wall stay the loudest thing in the garden: dark grey or black steel, oak and muted stone all recede against warm brick, which is exactly why they work. And align the new geometry to the house rather than to the garden’s edges, because old boundaries are rarely square and a crisp rectangle that follows a wobbly fence line just looks like a mistake.
A steel pergola, a rill, a lit garden room at the bottom of a long plot - all of them sit perfectly happily in a Victorian garden, provided nothing about them is pretending to be old. That is usually the whole test, and it is worth applying on paper during the design process rather than after the steel has been fabricated.
Common questions
Do I need permission for a new patio behind a listed house in St Albans?
Usually not for the paving itself, but listing normally extends to the curtilage, which means garden walls, outbuildings and anything physically attached to the house are caught by listed building consent. A terrace laid on the ground away from the building is generally fine; cutting into a wall, removing original steps, or re-levelling against the house is not. Speak to the council’s conservation team before work starts - the informal conversation is free and far cheaper than an enforcement notice.
The garden wall between us and next door is leaning. Who pays?
It depends on where the boundary runs. If the wall sits entirely on your land it is yours to maintain and yours to pay for; if it straddles the line it is a party fence wall and repair costs are usually shared, with formal notice required before work begins. Check the deed plan first, then talk to the neighbour before a contractor, because a wall that both households agree needs rebuilding is a much simpler job than one only you have decided about.
Can I use porcelain paving in a conservation area garden?
Yes, in the rear garden - conservation status does not control paving materials behind the house. Whether you should is a design judgement rather than a rules question. Porcelain in a muted, textured, low-contrast finish works well in old gardens, particularly with a band of clay pavers or gravel separating it from historic brickwork. Large-format, high-gloss, cool-grey porcelain laid tight to a Victorian wall is where it starts to look wrong.