
Garden Rooms In St Albans: Siting, Rules, Foundations And Cost
Superior Garden Design St Albans
A garden room in St Albans usually starts as a catalogue page and a measuring tape, and that is the wrong way round. The building is the easy part. What decides whether you love it in five years is where it sits, what it looks back at, what it stands on and how the power reaches it. Here the numbers that govern all of that are short and specific: 2.5 metres is the maximum height for anything within 2 metres of a boundary, 50% is the most of your garden that outbuildings and extensions can cover together, and 15 square metres is the point at which building regulations start to take an interest. Add a district where chalk sits under clay-with-flints and the old clay pits have a history of moving, plus a city centre full of conservation areas, and you have a project that repays an afternoon of thinking before anyone orders a kit. Below is how we go about designing garden rooms into St Albans gardens, and what they actually cost once the base, cables and landscaping are counted.
Where a garden room belongs in the design
Begin with the hours you will actually use it. A studio used from nine till five wants steady light without glare, so a north or east-facing front works well and keeps screens readable. A room for evening drinks and weekend reading wants the opposite: glazing that catches the sun from late afternoon onwards. Most St Albans rear gardens face roughly one of those ways, and the answer quietly decides which end of the plot the building goes.
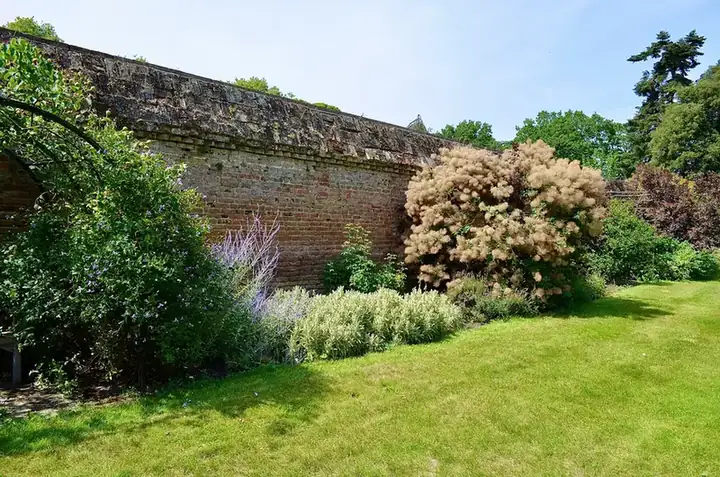
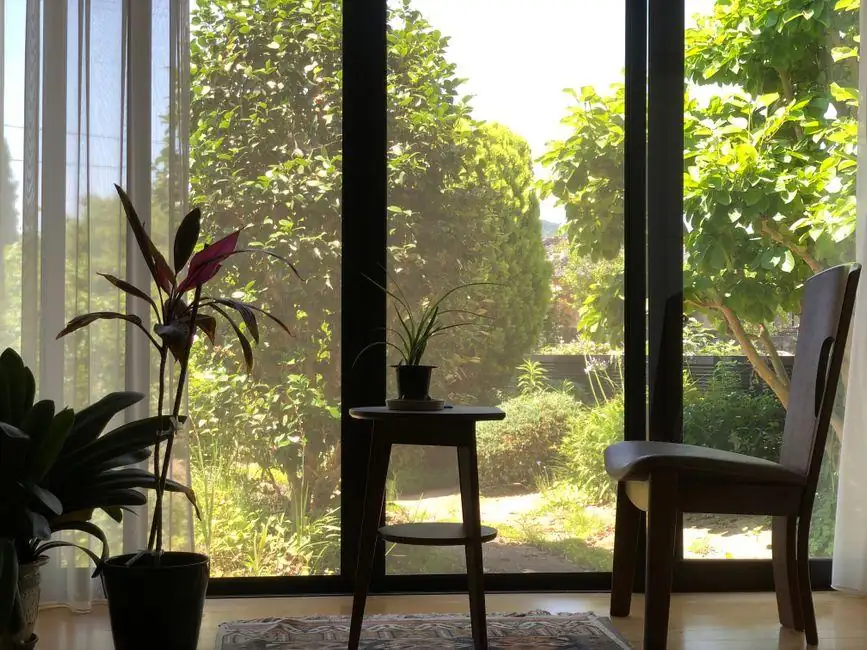
Then think about the view in both directions. From inside, the best outlook is rarely the back of the house - it is a planted border, an old wall or a tree you already have. From the house, the building becomes a permanent feature, so it needs to look intentional: framed by planting, reached by a proper path, with a terrace that says “sit here”. This is why we treat the room as part of the layout rather than an object dropped on the lawn, the same way we plan seating and terraces on our outdoor living projects. Last, check what the windows will overlook. A glazed front aimed straight at a neighbour’s kitchen is awkward for both of you, and turning it ten degrees usually solves it.
Long narrow plots: the bottom of the garden is not automatic
Plenty of Victorian and Edwardian houses in Fleetville, Bernards Heath and the streets around Clarence Park sit on plots five or six metres wide and thirty-plus long. The reflex is to push the studio right to the back fence. Sometimes that is right. But at the far end you are hard against two or three boundaries, which locks you into the lower height limit, and you lose the chance to use the building to divide the garden.
An alternative we often draw is placing the room two-thirds of the way down, turned slightly across the plot, with a small planted area or a vegetable bed behind it. The building screens the working end of the garden from the house and gives you two distinct spaces rather than one long corridor. We covered the wider layout of these gardens - paths, the middle third, boundaries - in our guide to designing a long narrow garden in St Albans, so here the point is only this: decide the room’s position before you fix the path, not after.
Permitted development for a St Albans garden room
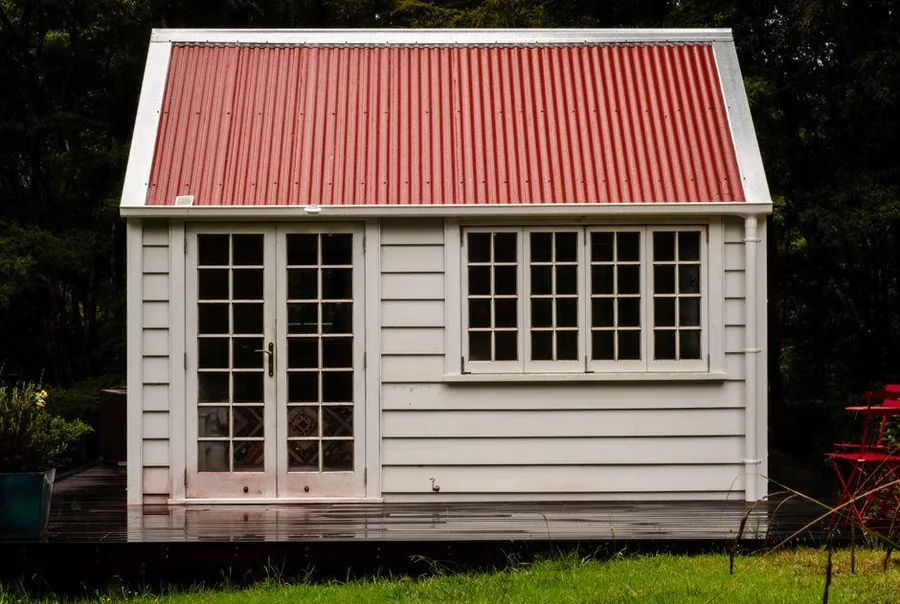
Most garden rooms on ordinary houses need no planning application, because they fall under permitted development for outbuildings. The rules are precise and the Planning Portal’s outbuildings guidance sets them out in full. The ones that shape a design:
- Single storey only, with eaves no higher than 2.5 metres.
- Overall height up to 4 metres with a dual-pitched roof, or 3 metres for flat, mono-pitch or other roofs.
- Within 2 metres of any boundary, the whole building drops to 2.5 metres.
- Nothing forward of the front wall of the house.
- Outbuildings and extensions together must not cover more than half of the land around the original house.
- No verandas or balconies, and any platform or deck no more than 30cm high.
Two things catch people out. Height is measured from the highest ground next to the building, so on a sloping St Albans plot the uphill side sets your limit. And the use has to be “incidental” to the house - an office, gym, studio or hobby room is fine, while a bedroom or self-contained annexe is not, and needs full planning permission. These rules only cover houses, not flats or maisonettes, and newer estates sometimes have permitted development removed by condition. For walls, decks and other garden structures, our earlier piece on planning permission for garden landscaping in Hertfordshire goes through those separately.
Conservation areas, listed houses and Article 4
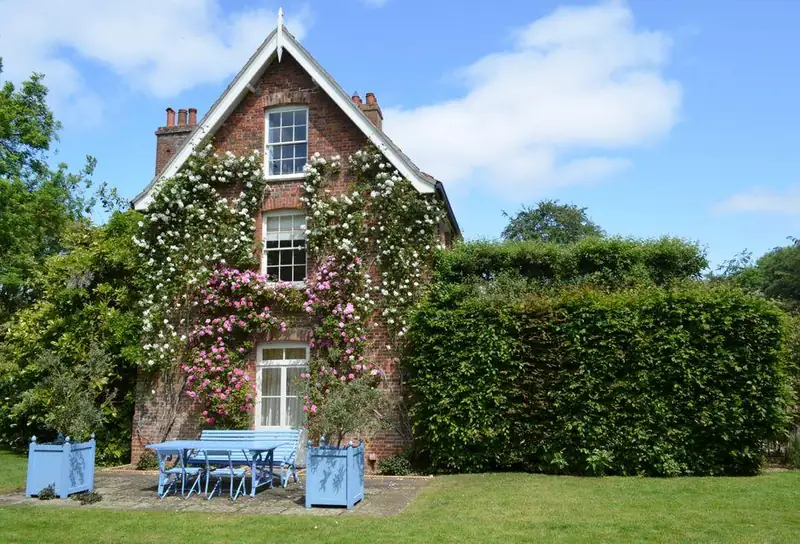
St Albans has a lot of protected streets. Around the Abbey, Fishpool Street, St Peter’s Street and the older roads radiating from the city centre, permitted development is narrower. In a conservation area you lose the right to put an outbuilding between the side wall of the house and the boundary, so side-return studios need permission. The building still has to meet every other limit above, and an Article 4 direction can pull more works back into planning control on particular streets.
Listed houses are stricter again: any outbuilding within the curtilage of a listed building needs planning permission, whatever its size, and listed building consent may be needed too if old walls or structures are touched. St Albans City and District Council’s advice on outbuildings spells out both points and suggests checking before you start. In practice this is rarely a deal-breaker. A well-proportioned building in timber or painted cladding, set back from the boundary and softened by planting, usually reads as part of a period garden. What gets refused tends to be oversized, glossy boxes that ignore the house.
Foundations: clay-with-flints, chalk and what lies below

Dig down in most St Albans gardens and you meet one of two things. On the higher ground there is clay-with-flints - a heavy, sticky soil studded with nodules that blunt spades and break mini augers. Elsewhere the chalk comes up close to the surface, sometimes under a layer of gravel left by old glacial rivers in the Vale of St Albans. They behave very differently under a building.
Clay-with-flints shrinks in a dry summer and swells in a wet winter, more so near thirsty trees like oak, willow and poplar. A heavy concrete slab poured close to a large tree on clay can crack or tilt over a few seasons. For most timber garden rooms we prefer ground screws or concrete pad foundations taken down below the root and moisture-change zone, with a ventilated gap beneath the floor. Chalk is firm when dry but softens when saturated, and water concentrated in one spot - a downpipe discharging next to the base, say - can open small dissolution voids over time.
The district also has a mining legacy. The 2015 collapse in Fontmell Close was traced to a poorly capped shaft below a filled clay pit, linked to old chalk workings. That does not mean every garden is at risk. It does mean a sensible designer checks the ground on site, asks about any history of subsidence in the street, and keeps roof water away from the footings.
Power, data and water: the bits you cannot add later
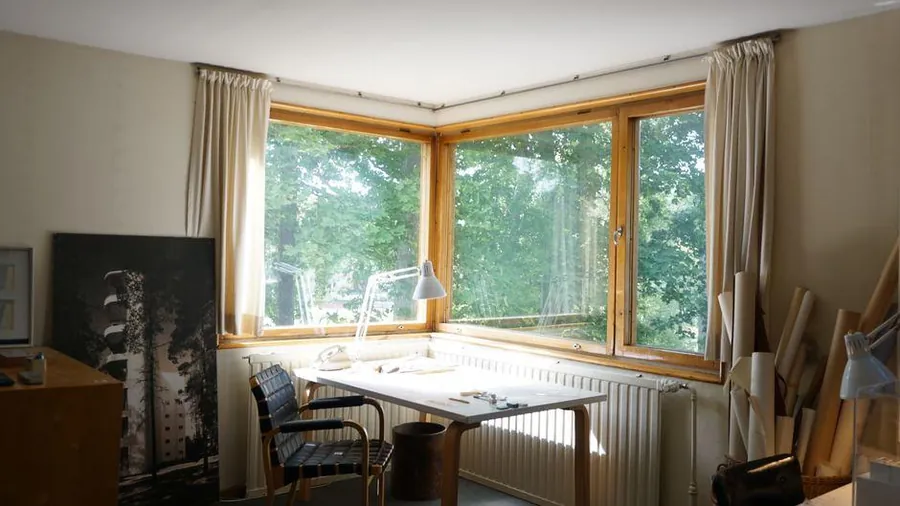
Almost every garden room needs electricity, and most need broadband. A new circuit to an outbuilding is notifiable electrical work, so use an electrician registered with a competent-person scheme who can certify it. The usual route is armoured cable buried in a trench from the house, with a small consumer unit inside the room. Wi-Fi from the house rarely survives thirty metres and a brick wall, so we lay a spare duct alongside for an ethernet cable. It costs very little when the trench is open and a great deal once a terrace sits on top.
Water and waste are a bigger step. A sink or WC means connecting to drains, which needs building control approval, and on a long plot that often means a pump. Building regulations also apply to the structure itself above certain sizes: under 15 square metres with no sleeping space is normally exempt, 15 to 30 square metres is exempt if the building is at least a metre from the boundary or built substantially of non-combustible materials, and anything bigger needs approval. The Planning Portal’s building regulations guidance for outbuildings covers the detail. Rainwater from the roof needs somewhere to go on your own land - a water butt overflowing to a soakaway or a rain garden bed works well and suits the chalk.
What a designed-in garden room costs in St Albans
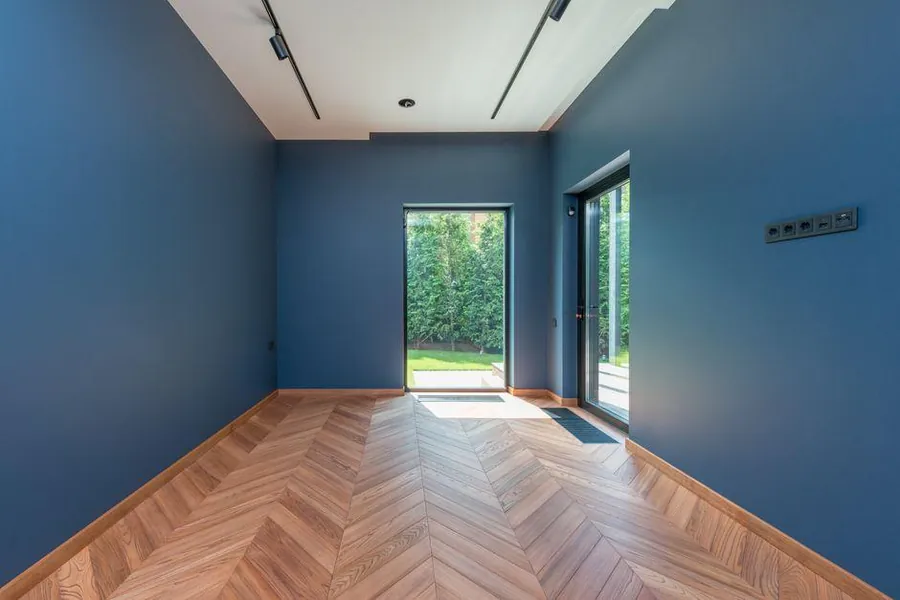
Prices swing a long way, so treat these as the bands we see on schemes we price across the district rather than a quote. An insulated, double-glazed garden room of roughly 3 by 4 metres from a reputable specialist usually lands between £18,000 and £35,000 installed. Bespoke or larger studios with cedar cladding, green roofs or full-height glazing go well beyond that.
The building is only part of the bill. Ground screws for a modest room tend to cost £1,000 to £2,500, while a concrete slab with proper reinforcement can run to £2,000 to £5,000. A long cable run with a consumer unit and a data duct typically adds £1,500 to £4,000. Then comes everything that makes it feel designed: a path to it, a small terrace in front, lighting and planting to settle it in. On the jobs we see, that landscaping is often £6,000 to £20,000 depending on materials and garden length.
Folding all of it into one design is usually cheaper, not dearer. Trenching for cables, drainage and lighting happens once, the base and terrace levels are set together, and nobody digs up new paving to add a socket. If you are pricing a wider garden project at the same time, our breakdown of garden redesign and build costs in St Albans shows how the other parts of a scheme add up.
Common questions
Can I use a garden room in St Albans as a bedroom for guests?
Not under permitted development. Outbuildings must be used for purposes incidental to the house, and sleeping accommodation falls outside that, so a guest bedroom or annexe needs planning permission from St Albans City and District Council and building regulations approval too.
How far from the fence does a garden room need to be?
There is no minimum distance for planning, but within 2 metres of a boundary the building can be no taller than 2.5 metres. Pulling it 2 metres in allows up to 3 metres for a flat roof or 4 metres for a dual pitch, and keeping it at least 1 metre off the boundary helps with building regulations on rooms between 15 and 30 square metres.
Which foundation is best for a garden room on clay-with-flints?
For most timber garden rooms, ground screws or deep concrete pads work better than a big slab, because they reach below the ground that shrinks and swells with the seasons. Near large trees the depth matters most, so the base should be specified after a look at the soil and the trees nearby.
Talk to us about designing a garden room into your St Albans garden