
Devil's Dyke
An Iron Age ditch and bank on the village edge, wooded now. It is the oldest boundary for miles around, and it still makes the point that a change of level can divide land better than any fence.
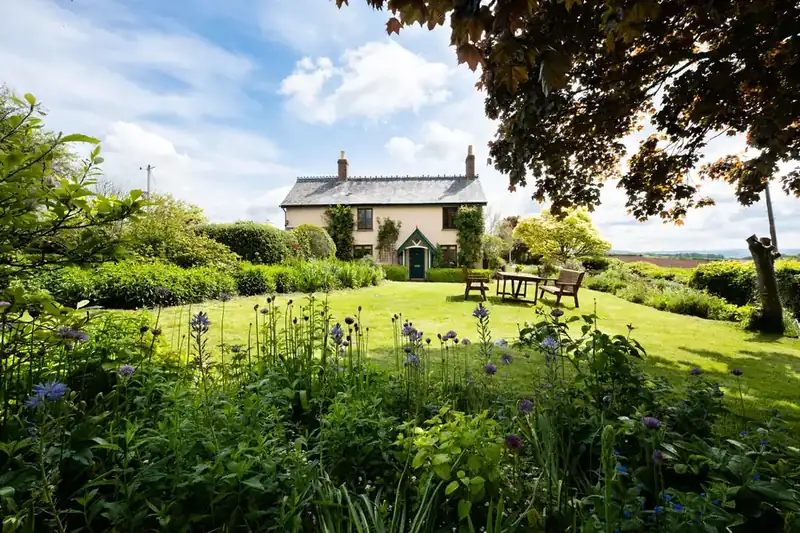
Learn more about Devil's DykeMost of the garden landscaping we do in Wheathampstead comes down to one awkward line: the place where your lawn stops and somebody's wheat starts. Get that line right and the field becomes part of the garden for nothing. Get it wrong and you spend thirty years looking at a fence. We build everything else as well - terraces, paths, walls, steps - but in this village the boundary is usually the first conversation. The wind is the second.
A few details about the garden is all we need - we will be in touch to arrange a time to come and see it. No charge for the visit and no hard sell afterwards.
The Business Behind It
Every employee vetted.
Landscaping across Wheathampstead's chalk, gravel and clay is carried out by a team Mark has vetted. Joining it means completing test projects, and many members go on to extra training and supplier courses.
Mark sets high standards for fitting and plans every working day the evening before. Albert handles calls and admin in the office, so arranging anything is simple.
Wheathampstead
Estate fencing, a low native hedge or a ha-ha will all hold the line without hiding the field. We choose between them on the spot, standing where you will actually sit, rather than from a catalogue.
Open plots near Gustard Wood and Marford catch a westerly that the High Street never feels. We put terraces where a wall, a hedge or the house itself breaks it, so you use them in May as well as August.
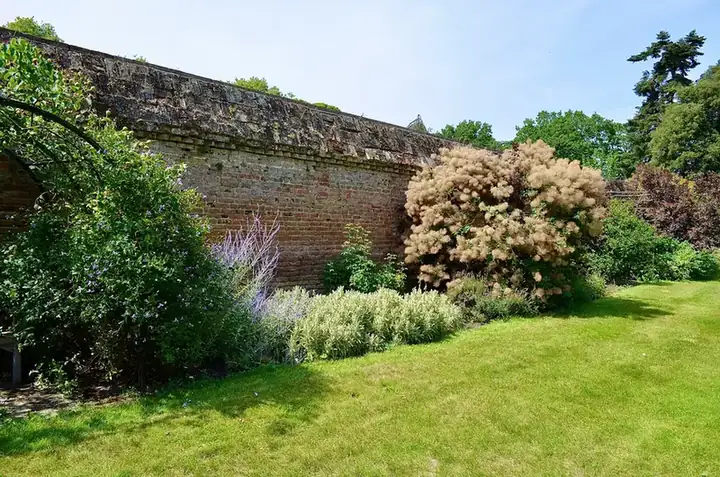
Old flint walls in the village centre were laid in lime mortar. We repair and extend them the same way, matching the flint and the joint, because cement repairs look wrong within a year and damage the wall within ten.
If your cottage is listed, its old walls, outbuildings and paths may be covered too. We check before anything is touched, then design so the historic fabric stays and the new work sits quietly alongside it.
Local brick, flint, gravel and oak suit this place and improve with age. Shiny porcelain against a ploughed field rarely looks right, and we will tell you so, politely.
Bigger plots need the far end designed as well as the bit by the house. A mown path, a bench at the bottom, a gate onto the footpath if you have one: the whole length gets a job to do.
Before You Choose
Start by asking what they would do with your boundary. Not the patio. The boundary. If the answer is a six-foot close-board fence all the way round, thank them for their time. A landscaper who works out here should be talking about sightlines, hedging species, estate railing and possibly a ha-ha, and should want to stand at your back door before offering an opinion.
Next, ask about flint. Plenty of firms can lay a patio. Far fewer can rebuild a flint wall in lime mortar so that it looks as though nobody touched it. If your garden is in the conservation area near St Helen's, that skill is not optional. Photographs of finished repairs, ideally a year or two old, will tell you more than any brochure.
Last, ask where they would put the seats, and why. On an exposed plot the answer ought to mention wind, sun and the view, roughly in that order. A firm that puts the terrace straight outside the French doors because that is where terraces go has not thought about how your garden actually behaves on a breezy evening in June.
Compared
The boundary decides how a Wheathampstead garden feels more than anything built near the house. These are the usual choices.
| Our designed boundary scheme | Close-board fence all round | Leaving the old wire fence | |
|---|---|---|---|
| The view | Framed and kept, with the field part of the garden | Gone, replaced by a wall of panels | Kept, along with a sagging line of posts |
| Wind | Filtered by hedging where it matters most | Blocked, then tumbling over the top | Straight through, all winter long |
| Wildlife | Native hedge gives nesting cover and food | Very little beyond pigeons on the top rail | Open house for rabbits and muntjac |
| After twenty years | Hedge thickened, railings weathered to silver | Panels replaced at least once | Mostly bramble |
| Village character | Estate railing, native species, local materials | Suburban, and noticeably so | Agricultural, which is honest at least |
| Upkeep | A hedge trim once a year, perhaps twice | Staining, then storm repairs | Nothing, until it falls over |
Our Process
Seven stages, taken in order. On a village-edge plot we spend longer on the first, walking the boundary and watching how wind and light cross the garden.
We walk the garden with you and listen more than we talk. Then the measuring starts: levels, orientation, drainage behaviour, existing trees worth keeping, and test pits to find out what soil you genuinely have rather than what the area is assumed to have.
A scaled masterplan showing the whole garden - spaces, routes, levels, structures and planting zones - with mood imagery for materials and atmosphere. This is where you react, argue and change things. Far cheaper to move a terrace on paper than in stone.
The agreed concept is developed into construction drawings and a species-by-species planting plan: setting-out dimensions, wall and step details, levels, lighting positions, and every plant named with its quantity and pot size.
Because the design is fully drawn, the build can be priced properly - each element itemised, so if the figure needs trimming you choose what changes rather than watching quality quietly disappear from everything.
Groundworks, drainage, terracing, walls, steps and structures, built off the drawings by our own landscaping team. Setting-out is checked against the plan, and sub-bases and falls are treated as the point of the job, not the boring bit before the paving.
Beds are decompacted and improved before a single plant goes in - on this area's clay-with-flints and chalk that preparation decides whether a border establishes or sulks. Then the planting plan is set out on the ground, adjusted by eye, and planted.
We walk the finished garden with you, hand over the plans, plant list and care calendar, and come back during the first season - because a designed garden is at its most vulnerable in its first year, not its first week.
Detail
A ha-ha sounds grand. It is really a sunken wall with a ditch in front, so the lawn seems to run straight on into the field while livestock stays where it belongs. On the right plot it is still the best trick going. On the wrong one it is an expensive hole. We look at the levels, the drainage and what, if anything, grazes on the other side before we suggest one.
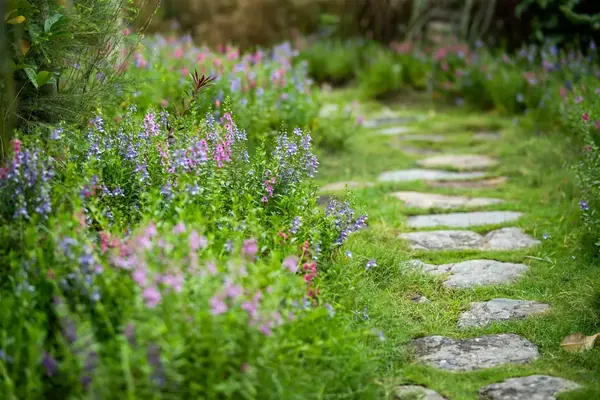
Most field-edge gardens are better served by something simpler: estate railing with a mixed native hedge behind it, kept low enough to look over. That hedge does a lot of work - softening the line, slowing the wind, feeding birds - so we design the boundary planting alongside the build. Our Wheathampstead planting designs pick up that hedge and grade the borders from tidy near the house to loose and meadowy at the far end.
Reassurance
Budget
£25,000 – £90,000
Wheathampstead projects spread right across our range. A cottage garden in the village centre may be small but full of flint, lime and slow handwork. A big plot out toward Gustard Wood costs more simply through length: more boundary, more path, more ground to shape. We price each part separately so you can see which is which.
The chalk slopes drain fast and dig easily. Gravels near the Lea and around Marford can be loose and need firmer bases. Clay-with-flints toward Gustard Wood and Nomansland holds water, which changes how we drain terraces and paths.
Repairing or extending a flint wall by hand in lime mortar is slow, skilled work. In the conservation area it is often the largest single line on the quote, and worth it.
Field-edge gardens can have a very long back boundary. Estate railing, native hedging or a ha-ha are all priced by the metre, so the length of that line drives cost more than the size of the terrace does.
The Area
Three local spots worth a walk. Each says something about how land and boundaries work in this corner of Hertfordshire.
An Iron Age ditch and bank on the village edge, wooded now. It is the oldest boundary for miles around, and it still makes the point that a change of level can divide land better than any fence.
Learn more about Devil's DykeSome 850 acres of new native woodland and meadow toward Sandridge. Walk it to see how young native trees and hedging settle into open farmland, which is worth knowing before planting your own boundary.
Learn more about Heartwood ForestOpen heath and grass up on the plateau, with a cricket pitch and a pub on its edge. Notice how exposed it feels; plenty of gardens nearby take the same wind.
Learn more about Nomansland CommonQuestions
Feedback
Rated 5 out of 5
“We had lived with a sloping, unusable lawn in Batchwood for eleven years and assumed it was just what the garden was. The masterplan split it into three levels with a long bench built into the top retaining wall, and we now eat outside from April to October. The bit that impressed me most was the drainage they insisted on putting behind the walls - invisible, and clearly the reason nothing has moved.”
Rated 5 out of 5
“The house was rebuilt two years ago and the garden never caught up - a builder's lawn and a patio that faced the wrong way. They redesigned the whole plot around the new kitchen's sightlines and put in planting with real maturity. Neighbours assume the garden came with the rebuild, which I think is the point.”
Rated 5 out of 5
“What we wanted was borders like the ones you see at proper gardens, and what we had was clay you could throw pots with. The planting plan came with every species named and a paragraph on why it would cope with our soil. Two summers in, the border is better than the photographs they showed us at concept stage.”
Rated 5 out of 5
“An outdoor kitchen was my husband's idea and I was sceptical it would ever be used. Because the gas, power and lighting all went in before the paving, it looks built-in rather than bolted on, and we cooked outside more or less every weekend last summer. The festoon lighting on the pergola was their suggestion and it makes the whole thing at night.”
Rated 5 out of 5
“A proper process from start to finish. Survey with test pits, a concept we pushed back on twice without any sulking, then a build crew who turned up when they said and swept the drive every evening. The care calendar they left us is pinned inside the shed door and actually gets used.”
Coverage
We work across the villages and towns hereabouts, from Harpenden and St Albans to Welwyn and further west, so your project is never far from familiar ground.
Book a visit and we will walk the garden with you, down to the far fence and back. You will get a straight view of what to keep, what to change and roughly what it might cost.