
Gadebridge Park
Look at how the walled garden at the heart of the park uses its enclosure, then walk out along the Gade and watch open parkland do the opposite. Both lessons apply to a long Old Town plot.
Learn more about Gadebridge ParkWe have landscaped enough gardens in Hemel Hempstead to know the town keeps two kinds of plot under one name. Behind the Old Town High Street, garden landscaping usually means working inside a long Georgian wall that has seen better centuries, with every barrow of spoil leaving down a side passage. Out in the New Town neighbourhoods the job flips round: a rectangle of grass from the 1950s or 60s, no levels to speak of, no structure, and a family who want a proper garden built. We draw and build both, and we price them differently for good reason.
A few details about the garden is all we need - we will be in touch to arrange a time to come and see it. No charge for the visit and no hard sell afterwards.
The Business Behind It
Every employee vetted.
Whether the job is an Old Town walled garden or a New Town plot in Gadebridge, the landscaping team has been vetted by Mark. Test projects are part of joining, and many of the team have done extra supplier training and courses.
Mark takes pride in high fitting standards, and every build day is planned the night before. Albert stays on the phones and handles admin, keeping things running in the background.
Hemel Hempstead
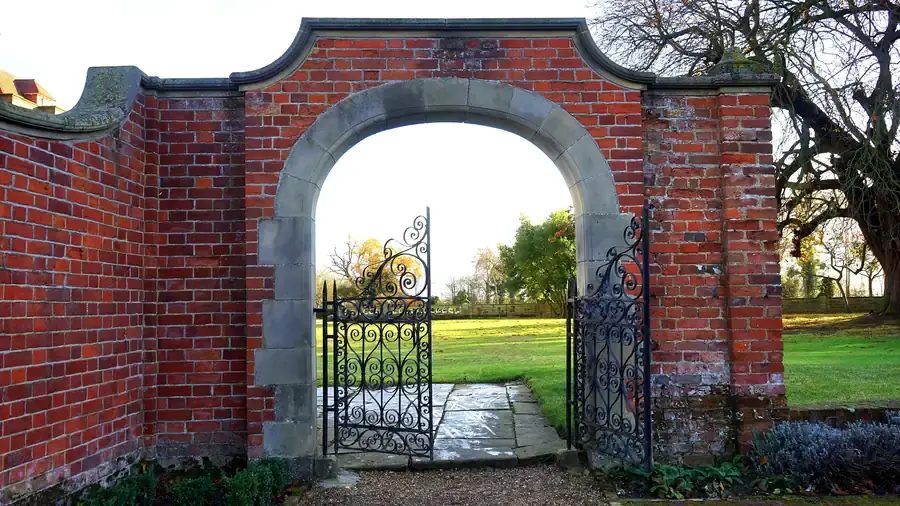
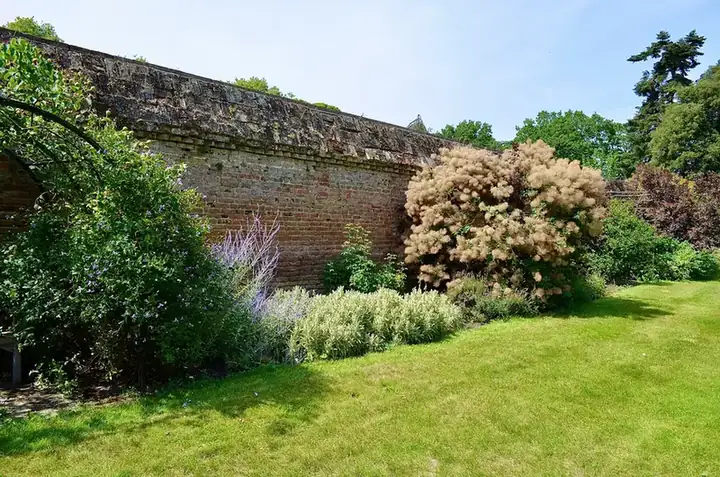
An Old Town boundary wall is usually the best thing in the garden and the most neglected. We survey the brickwork along with the rest of the site, then rebuild loose copings and repoint in a matching mortar within the same programme, instead of leaving it for another firm next year.
Plenty of High Street plots can only be reached through a covered passage or a narrow side gate. We measure it at the first visit, choose machinery and materials that will genuinely fit, and protect the route, so the build never stalls on a pallet that cannot get through.
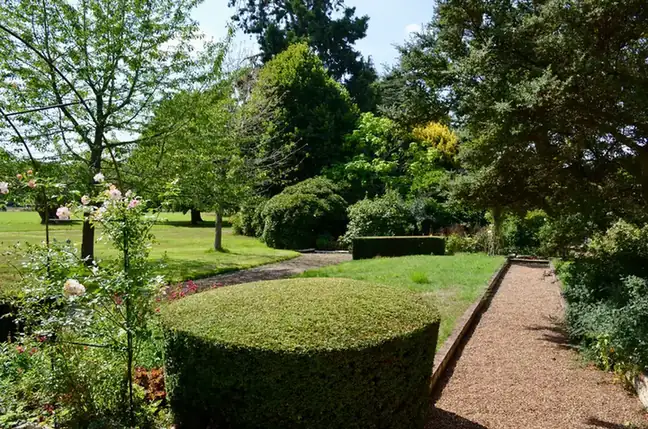
Gadebridge and the other New Town neighbourhoods often have rear gardens of a decent size with nothing in them to hold the eye. We give them bones: a terrace sized for the household, defined edges, a path with somewhere to go and planting beds built properly.
Post-war plots were often graded in a hurry and left with a slope nobody chose. One small, purposeful change of level, held by a low wall or a wide step, does more to make these gardens feel designed than any quantity of paving.
Boxmoor gardens that back onto Box Moor Trust land need their boundary treatment settled with the Trust as well as with Dacorum. We raise it early, draw what is proposed and keep the moorland view in the garden rather than fencing it out.
Hemel has Jellicoe's Water Gardens, one of the landmark pieces of twentieth-century English landscape design. We don't copy them. They do remind us that clear lines, well-judged water and generous planting belong in this town's private gardens as well.
Before You Choose
Ask any firm you are considering which of the two Hemels they think your garden belongs to, and what that changes. A walled Old Town plot needs someone at ease with brick, lime and the patience old structures demand. A New Town plot needs someone who can invent a layout from a blank rectangle. A landscaper who gives the same answer for both has probably only ever built one of them.
Then ask how they will get materials in. Many Old Town gardens have no vehicle access at all, and some of the Boxmoor terraces are little better. An honest quote names the route, the size of machine that will fit along it and the extra days that hand-barrowing adds. A quote that says nothing about access simply has not looked yet, and the difference tends to turn up later as an extra.
Finally, ask what they would keep. Gardens in this town carry things worth saving: a sound wall, an old pear on its wires, a run of Victorian rope-edge tiles, a mature tree that frames the house. A good landscaper treats those as part of the brief and builds around them. One who arrives with a skip and talks about a clean slate is about to throw away years of growth you cannot buy back.
Compared
All three routes below end with a new patio. Only one of them begins with a drawing of what your particular plot needs.
| Designed and built by our studio | Patio-and-turf package | DIY over several summers | |
|---|---|---|---|
| Old boundary walls | Surveyed, repaired and built into the scheme | Left as found, or rendered over | Patched whenever something falls off |
| Narrow passage access | Planned, protected and priced at the first visit | Discovered on day one and charged as an extra | Every bag carried through the house |
| New Town levels | A deliberate change of level, properly retained | Flattened to suit the slab layout | Followed as found, slope and all |
| Trust and council boundaries | Checked with the Box Moor Trust and Dacorum early | Rarely considered until a neighbour asks | Depends who you happen to ask |
| Planting beds | Drawn alongside the hard landscaping and properly prepared | A strip of gravel along the fence | Whatever survives the compacted ground |
| Ten years on | Matured, with the walls still sound | Slabs fine, garden still featureless | Half finished, with good intentions |
Our Process
The same seven stages apply to a High Street walled plot and a Leverstock Green family garden. What changes is how long we spend on access, old brickwork and boundary conversations before anyone digs.
We walk the garden with you and listen more than we talk. Then the measuring starts: levels, orientation, drainage behaviour, existing trees worth keeping, and test pits to find out what soil you genuinely have rather than what the area is assumed to have.
A scaled masterplan showing the whole garden - spaces, routes, levels, structures and planting zones - with mood imagery for materials and atmosphere. This is where you react, argue and change things. Far cheaper to move a terrace on paper than in stone.
The agreed concept is developed into construction drawings and a species-by-species planting plan: setting-out dimensions, wall and step details, levels, lighting positions, and every plant named with its quantity and pot size.
Because the design is fully drawn, the build can be priced properly - each element itemised, so if the figure needs trimming you choose what changes rather than watching quality quietly disappear from everything.
Groundworks, drainage, terracing, walls, steps and structures, built off the drawings by our own landscaping team. Setting-out is checked against the plan, and sub-bases and falls are treated as the point of the job, not the boring bit before the paving.
Beds are decompacted and improved before a single plant goes in - on this area's clay-with-flints and chalk that preparation decides whether a border establishes or sulks. Then the planting plan is set out on the ground, adjusted by eye, and planted.
We walk the finished garden with you, hand over the plans, plant list and care calendar, and come back during the first season - because a designed garden is at its most vulnerable in its first year, not its first week.
Detail
Some of the most rewarding gardens we have built in Hemel sat behind Old Town houses where the wall, the fruit trees and a few odd steps had been in place since the Georgians. Work like that is partly archaeology. You lift a later concrete patio and find a brick path beneath it, or you decide which of three generations of edging deserves to stay. We let the old plan show through, then add the terrace, lighting and storage a modern household needs.
New Town gardens call for the opposite instinct, and that is where planting matters as much as paving. A blank plot only feels finished once its beds are full, so we draw hard and soft together and carry the borders through into our planting design work in Hemel Hempstead, which deals with chalk in the valley and clay on the higher estates. Rear gardens out there are often generous and unshaded, and they are a pleasure to build.
Reassurance
Budget
£25,000 – £90,000
Where a Hemel project lands in the range depends less on size than on which half of town it sits in. Old Town gardens spend on access and on making old structures sound. New Town plots spend on building structure that was never there, which usually means more walling, more steps and more planting. One visit is enough for us to tell you which applies.
Valley plots in Boxmoor and Gadebridge sit on shallow chalk that drains fast and gives firm footings. Up at Leverstock Green the clay-with-flints holds water, so terraces there need more attention to falls and drainage, and the spoil is heavier to shift.
An Old Town plot reached only through a covered passage adds labour days, smaller machines and floor protection. It rarely rules anything out, but it is the single biggest swing factor in our Hemel quotes.
Repointing a sound Georgian wall is a modest item. Rebuilding a bowed section, replacing copings or matching old handmade bricks costs considerably more, so we price it as its own line and you can see exactly what the heritage work adds.
The Area
These are the three places we send clients when they want to see good landscape in their own town before deciding what to build.
Look at how the walled garden at the heart of the park uses its enclosure, then walk out along the Gade and watch open parkland do the opposite. Both lessons apply to a long Old Town plot.
Learn more about Gadebridge ParkGeoffrey Jellicoe laid the town centre out around a serpentine canal of the Gade in the 1950s. Study his paths and water edges; the proportions still hold up beautifully since the restoration.
Learn more about Jellicoe Water GardensSome four hundred acres of grazed moor and meadow owned by the Box Moor Trust. If your garden borders it, this is the borrowed view you design toward, never away from.
Learn more about BoxmoorQuestions
Feedback
Rated 5 out of 5
“We had lived with a sloping, unusable lawn in Batchwood for eleven years and assumed it was just what the garden was. The masterplan split it into three levels with a long bench built into the top retaining wall, and we now eat outside from April to October. The bit that impressed me most was the drainage they insisted on putting behind the walls - invisible, and clearly the reason nothing has moved.”
Rated 5 out of 5
“The house was rebuilt two years ago and the garden never caught up - a builder's lawn and a patio that faced the wrong way. They redesigned the whole plot around the new kitchen's sightlines and put in planting with real maturity. Neighbours assume the garden came with the rebuild, which I think is the point.”
Rated 5 out of 5
“What we wanted was borders like the ones you see at proper gardens, and what we had was clay you could throw pots with. The planting plan came with every species named and a paragraph on why it would cope with our soil. Two summers in, the border is better than the photographs they showed us at concept stage.”
Rated 5 out of 5
“An outdoor kitchen was my husband's idea and I was sceptical it would ever be used. Because the gas, power and lighting all went in before the paving, it looks built-in rather than bolted on, and we cooked outside more or less every weekend last summer. The festoon lighting on the pergola was their suggestion and it makes the whole thing at night.”
Rated 5 out of 5
“A proper process from start to finish. Survey with test pits, a concept we pushed back on twice without any sulking, then a build crew who turned up when they said and swept the drive every evening. The care calendar they left us is pinned inside the shed door and actually gets used.”
Coverage
From Hemel we work out across the Chiltern valleys to Berkhamsted, St Albans, Harpenden and the other towns below, with the same team on every site.
Send us a few photographs and a rough idea of what you want. We will visit, look at the walls, the access and the ground, and tell you plainly what the job involves.