
Chorleywood Common
Open grassland frays into woodland around the cricket pitch. Watch how the trees meet open ground, the same edge a good Chorleywood terrace sets out to borrow.
Learn more about Chorleywood CommonIn Chorleywood, garden landscaping happens in the company of trees. Most plots here carry mature oak or beech, often protected, and their roots spread well beyond the drip line into exactly the ground where people want a terrace. Build carelessly and the tree pays for it years later. We plan the hard landscaping around the roots and the light: paths that float over the soil rather than cutting into it, terraces placed where the sun really reaches, and flint and timber that sit quietly against the wood behind.
A few details about the garden is all we need - we will be in touch to arrange a time to come and see it. No charge for the visit and no hard sell afterwards.
The Business Behind It
Every employee vetted.
Woodland-edge plots around Chorleywood need landscapers who take care with what is already there. Mark vets every person he hires, sets them test projects first and often arranges extra supplier training.
His standards for fitting are high, and his planning is thorough: everything written down, each day organised the night before. Albert runs the office side, answering calls and keeping the admin in order.
Chorleywood
We plot each significant tree's root protection area on the survey drawing before any terrace or wall is placed. The design then works around those circles, so nothing has to be redrawn when the arboriculturist visits.
Inside a root zone we use no-dig construction: a cellular confinement grid laid on a geotextile and filled with gravel. It spreads the load, lets air and water reach the roots, and needs no excavation into the clay-with-flints.
Under a high canopy, sunlight moves in narrow pools. We track them through the day at survey and site the main terrace in the brightest, longest-lit spot, even if that means it sits away from the house.
Knapped flint, weathered brick and oak suit the arts-and-crafts houses here and fade into the wood behind. Bright porcelain tends to look like an intruder at the woodland edge, so we use it sparingly if at all.
The clay-with-flints here holds water well, which the trees enjoy and a terrace does not. Falls, edge drains and permeable joints keep paving dry without stealing moisture the canopy depends on.
Where work comes close to a protected oak or beech, we bring in an arboriculturist for a tree survey or method statement. That keeps the consent process straightforward and gives you a record of what was done.
Before You Choose
Ask how they will protect the roots of your trees. A good landscaper will talk about root protection areas, protective fencing during the build, hand-digging near major roots and no-dig paths. If the plan involves a mini-digger working right up to the trunk of a big beech, the tree may look fine for two summers and then start dying back from the top. Old oaks are slow to show damage and slower to recover from it, so the harm done in a week of careless digging can take years to surface.
Ask who checks whether your trees are protected. Around the common, the streets sit inside a conservation area, the western side of the village falls within the Chilterns National Landscape, and many of the older trees carry preservation orders. The designer should check this before drawing anything and handle the notice or consent that follows. Getting that wrong can halt a project halfway, with half-dug foundations sitting open while the paperwork catches up.
Ask what materials they suggest and why. In Chorleywood the best gardens borrow from the woodland and the local buildings: flint walls, clay brick, oak steps, gravel that settles under leaf fall. Someone keen to install the same grey porcelain they lay everywhere else hasn't really looked at your plot or the village. Watch what they notice on the first visit: the flint in the old walls, the way leaf litter gathers, the light.
Compared
The method used under a canopy matters more than the material. These are the choices we see most often in Chorleywood gardens.
| Root-aware design and build | Conventional dig-and-pave | Leave the shaded area alone | |
|---|---|---|---|
| Effect on roots | Protection zone mapped and kept clear of digging | Roots cut during excavation for sub-base | Untouched, but space goes unused |
| Path build-up | Cellular grid and gravel laid on the surface | Dug down 150mm or more | Worn earth track through the leaves |
| Tree health later | Canopy keeps its vigour | Dieback can appear several years on | Tree fine, garden underused |
| Siting of seating | Placed in measured patches of light | Placed by the back door by default | No seating to speak of |
| Consents for protected trees | Checked and applied for before work starts | Often overlooked until a neighbour asks | Nothing to apply for |
| Look at the woodland edge | Flint, oak and gravel that settle in | Hard, bright surfaces against the wood | Dark, mossy and overlooked |
Our Process
In this village the survey includes the trees as much as the ground, mapping canopy spread, root zones and protection status before a single level is set.
We walk the garden with you and listen more than we talk. Then the measuring starts: levels, orientation, drainage behaviour, existing trees worth keeping, and test pits to find out what soil you genuinely have rather than what the area is assumed to have.
A scaled masterplan showing the whole garden - spaces, routes, levels, structures and planting zones - with mood imagery for materials and atmosphere. This is where you react, argue and change things. Far cheaper to move a terrace on paper than in stone.
The agreed concept is developed into construction drawings and a species-by-species planting plan: setting-out dimensions, wall and step details, levels, lighting positions, and every plant named with its quantity and pot size.
Because the design is fully drawn, the build can be priced properly - each element itemised, so if the figure needs trimming you choose what changes rather than watching quality quietly disappear from everything.
Groundworks, drainage, terracing, walls, steps and structures, built off the drawings by our own landscaping team. Setting-out is checked against the plan, and sub-bases and falls are treated as the point of the job, not the boring bit before the paving.
Beds are decompacted and improved before a single plant goes in - on this area's clay-with-flints and chalk that preparation decides whether a border establishes or sulks. Then the planting plan is set out on the ground, adjusted by eye, and planted.
We walk the finished garden with you, hand over the plans, plant list and care calendar, and come back during the first season - because a designed garden is at its most vulnerable in its first year, not its first week.
Detail
The most rewarding Chorleywood gardens treat the trees as walls and ceiling. A terrace set at the edge of a beech canopy, where dappled light gives way to open sky, feels far more sheltered than one marooned in the middle of the lawn. We often step the main seating out of the shade with a low flint retaining wall, then let a gravel path run back under the trees on a no-dig base. The house looks out over a clearing rather than a gloomy margin.
None of that works without plants that suit the light, and on clay-with-flints under oak and beech the palette is particular. Our planting design for Chorleywood's shaded gardens covers the woodland-edge layering that softens these terraces. We usually design the two together, because the way a path curves under a tree and the ferns that spill over it are really one decision.
Reassurance
Budget
£25,000 – £90,000
Building near protected trees changes how a garden is built rather than what it looks like. Hand-digging, no-dig paths and specialist reports add time to the programme. Natural flint and oak cost more than standard paving, but the results suit the village. We itemise all of it on the quote so nothing is hidden in a lump sum.
Plots backing the common or toward Heronsgate often have large oaks and beeches close to where the terrace goes. Hand-digging and no-dig construction inside the root protection areas take longer than machine work.
Where protected trees are involved, a tree survey or method statement may be needed for consent. It is a modest cost and it keeps the project straightforward with the council.
Knapped flint walling, reclaimed brick and oak steps suit Chorleywood's arts-and-crafts houses. They take more labour than block or porcelain, which shows in the cost.
The Area
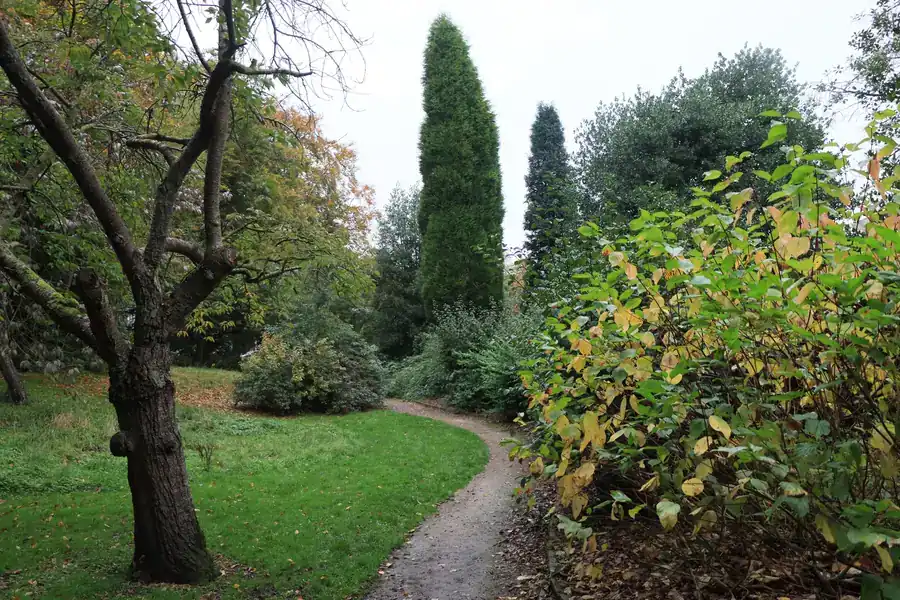
The landscape around the village is a useful guide for anyone building a garden here. Look at how paths, fences and trees sit together.
Open grassland frays into woodland around the cricket pitch. Watch how the trees meet open ground, the same edge a good Chorleywood terrace sets out to borrow.
Learn more about Chorleywood CommonParkland sloping down to meadows by the Chess. The shift from the village's clay-with-flints to the valley's chalk is easy to read on the walk down.
Learn more about Chorleywood House EstateAncient beech wood on the edge of the village, threaded with bridleways. Notice how little grows beneath the beeches, which is a lesson for any garden under them.
Learn more about Philipshill WoodQuestions
Feedback
Rated 5 out of 5
“We had lived with a sloping, unusable lawn in Batchwood for eleven years and assumed it was just what the garden was. The masterplan split it into three levels with a long bench built into the top retaining wall, and we now eat outside from April to October. The bit that impressed me most was the drainage they insisted on putting behind the walls - invisible, and clearly the reason nothing has moved.”
Rated 5 out of 5
“The house was rebuilt two years ago and the garden never caught up - a builder's lawn and a patio that faced the wrong way. They redesigned the whole plot around the new kitchen's sightlines and put in planting with real maturity. Neighbours assume the garden came with the rebuild, which I think is the point.”
Rated 5 out of 5
“What we wanted was borders like the ones you see at proper gardens, and what we had was clay you could throw pots with. The planting plan came with every species named and a paragraph on why it would cope with our soil. Two summers in, the border is better than the photographs they showed us at concept stage.”
Rated 5 out of 5
“An outdoor kitchen was my husband's idea and I was sceptical it would ever be used. Because the gas, power and lighting all went in before the paving, it looks built-in rather than bolted on, and we cooked outside more or less every weekend last summer. The festoon lighting on the pergola was their suggestion and it makes the whole thing at night.”
Rated 5 out of 5
“A proper process from start to finish. Survey with test pits, a concept we pushed back on twice without any sulking, then a build crew who turned up when they said and swept the drive every evening. The care calendar they left us is pinned inside the shed door and actually gets used.”
Coverage
Chorleywood is one of the towns we design for from our St Albans studio, along with neighbouring Rickmansworth and Watford and places further out such as Berkhamsted, Wheathampstead and Welwyn.
We'll walk the plot with you, map the canopy and root zones, and show you where building will and won't work.