
Berkhamsted Castle
Earthworks over nine centuries old, still holding their shape. A good reminder of how well soil can be retained when the banks and ditches are designed properly.
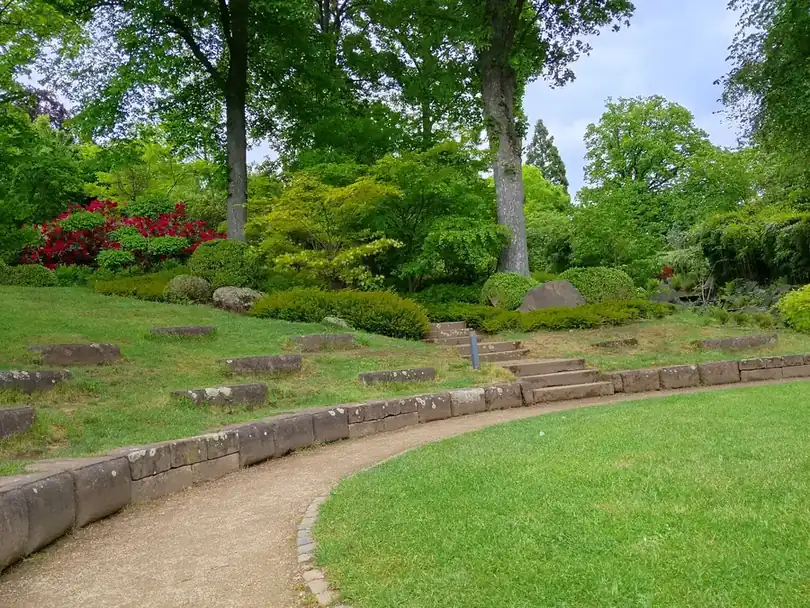
Learn more about Berkhamsted CastleGarden landscaping in Berkhamsted starts with a level survey, because the slope sets almost every other decision. The town lines the floor of the Bulbourne valley and its streets climb both sides, so a modest Victorian plot can rise or fall several metres from house to boundary. That fall has to be divided into usable platforms, each held by a wall that can stand wet chalk pushing against it for decades. We design those levels, the steps between them and the drainage behind them, and build the lot.
A few details about the garden is all we need - we will be in touch to arrange a time to come and see it. No charge for the visit and no hard sell afterwards.
The Business Behind It
Every employee vetted.
Retaining walls and steps on Berkhamsted's valley sides call for skilled fitting. Mark hires carefully for exactly that reason: every employee is vetted and completes a test project, and many have attended courses with suppliers.
He keeps fitting standards as high as he can and maps out each day of a build the night before. Albert in the office handles the admin and the phone calls.
Berkhamsted
We take spot heights across the whole plot, then decide where each level breaks. The goal is flat areas big enough for a table and chairs, a lawn you can mow straight, and changes of level placed where they help rather than hinder.
Every wall we build has free-draining backfill, a perforated pipe at its base and weep outlets through the face. Water builds pressure behind a wall; letting it out is what stops the wall leaning a few winters later.
We set riser height and tread depth together so the stride feels natural, keep them consistent within each flight, and add landings on longer runs. Steps are placed where people actually walk, not where the drawing has space.
Many valley-side gardens have no vehicle access. We plan hand excavation, barrow runs, conveyors and small tracked machines from the start, so access limits are priced and programmed rather than discovered.
Lower plots sit on chalk; higher ones near the Common meet clay-with-flints. Trial pits show which, and that changes foundation depths, backfill choice and how water moves through the slope.
In the conservation area and against the Chilterns National Landscape, walls, boundaries and garden buildings are noticed. We choose flint, brick and stone that suit the street and check constraints before drawing.
Before You Choose
Ask how they will measure the slope. A professional will take a level survey with spot heights, not estimate the fall by eye from the back door. Those heights decide how many terraces the garden can hold, how tall each retaining wall must be and how many steps join them. Without numbers, a quote for a sloping Berkhamsted garden is a guess, and the guess is usually low.
Ask what goes behind the retaining walls. The answer you want includes free-draining aggregate backfill, a geotextile layer to keep fines out, a perforated drain along the base and weep holes through the wall. Ask too at what height they bring in a structural engineer. Walls that hold back significant height of soil, or that sit near a path or building, deserve calculation rather than habit.
Ask how materials and spoil will move. On a steep plot with no side access, everything excavated goes out by hand or conveyor and everything new comes in the same way. A contractor who has built on the valley sides will price that labour honestly and programme for it. One who has not will discover it on day two and ask for more money.
Compared
There are three ways most sloping Berkhamsted gardens get handled. They differ mainly in what happens to the water and how much of the plot you end up using.
| Engineered terracing, designed and built | Leave the slope as lawn | Sleeper walls added piecemeal | |
|---|---|---|---|
| Usable flat area | Planned platforms sized for real use | Little beyond a narrow patio | Small steps of level, often uneven |
| Water behind walls | Backfill, pipe and weep holes throughout | Runs downhill toward the house or neighbour | Trapped behind timber with no outlet |
| Step comfort | Consistent risers and treads, landings where needed | Worn path down the bank | Irregular heights between sleepers |
| Lifespan | Masonry and stone built for decades | Lawn on the slope, mowed sideways | Timber softening within ten to fifteen years |
| Access planning | Hand-dig and spoil removal priced upfront | Not relevant | Usually improvised |
| Fit with the setting | Materials chosen for the street and landscape | Neutral | Rarely considered |
Our Process
Each project follows our seven stages. On valley-side plots the level survey and trial pits sit at the front, because wall heights and foundation depths come straight from those readings.
We walk the garden with you and listen more than we talk. Then the measuring starts: levels, orientation, drainage behaviour, existing trees worth keeping, and test pits to find out what soil you genuinely have rather than what the area is assumed to have.
A scaled masterplan showing the whole garden - spaces, routes, levels, structures and planting zones - with mood imagery for materials and atmosphere. This is where you react, argue and change things. Far cheaper to move a terrace on paper than in stone.
The agreed concept is developed into construction drawings and a species-by-species planting plan: setting-out dimensions, wall and step details, levels, lighting positions, and every plant named with its quantity and pot size.
Because the design is fully drawn, the build can be priced properly - each element itemised, so if the figure needs trimming you choose what changes rather than watching quality quietly disappear from everything.
Groundworks, drainage, terracing, walls, steps and structures, built off the drawings by our own landscaping team. Setting-out is checked against the plan, and sub-bases and falls are treated as the point of the job, not the boring bit before the paving.
Beds are decompacted and improved before a single plant goes in - on this area's clay-with-flints and chalk that preparation decides whether a border establishes or sulks. Then the planting plan is set out on the ground, adjusted by eye, and planted.
We walk the finished garden with you, hand over the plans, plant list and care calendar, and come back during the first season - because a designed garden is at its most vulnerable in its first year, not its first week.
Detail
Chalk drains freely, which sounds helpful until you build a wall across a slope. Winter rain moves down through the ground, meets the back of the wall and has nowhere to go. Hydrostatic pressure then does what it does, and the top courses start to lean. Our walls are built with an outlet route for that water every time: aggregate backfill wrapped in geotextile, a perforated pipe at the footing laid to fall, and weep holes that discharge onto a gravel strip rather than across the terrace below.
Each terrace also becomes a planting opportunity, with the wall face, the bank and the bed along the top all needing plants that can cope with sharp drainage. For more on what grows on those banks and walls, see our planting design for sloping Berkhamsted gardens. We design structure and planting as one drawing so the walls are built with planting pockets where they are wanted.
Reassurance
Budget
£25,000 – £90,000
Berkhamsted landscaping projects fall within this band. Total height retained, the number of terraces and steps, and whether a machine can reach the garden are the three variables that move a price most. We fix the figure after the level survey and design.
Walls become more expensive as they get taller, because foundations, wall thickness and drainage all increase. A garden with three metres of fall split across several walls costs more than a gently sloping one.
Terraced plots around Castle Village and the Boxwell Road area often have no side access. Hand excavation and barrow or conveyor runs add labour days that a level, open garden would not need.
Lower plots near South Park Gardens usually meet chalk, which drains but yields a great deal of spoil. Higher up toward Berkhamsted Common, clay-with-flints needs deeper drainage. Trial pits decide which applies.
The Area
The valley shapes the town, and these three places show it well. We find each one useful when thinking about levels and materials.
Earthworks over nine centuries old, still holding their shape. A good reminder of how well soil can be retained when the banks and ditches are designed properly.
Learn more about Berkhamsted CastleBeechwood and chalk downland on the ridge above the town. From the estate you can see how the ground climbs from the valley floor to the clay-capped plateau.
Learn more about Ashridge EstateThe canal follows the flattest line through the valley. Its locks are, in effect, a set of very old retaining walls and level changes worth studying.
Learn more about Grand Union CanalQuestions
Feedback
Rated 5 out of 5
“We had lived with a sloping, unusable lawn in Batchwood for eleven years and assumed it was just what the garden was. The masterplan split it into three levels with a long bench built into the top retaining wall, and we now eat outside from April to October. The bit that impressed me most was the drainage they insisted on putting behind the walls - invisible, and clearly the reason nothing has moved.”
Rated 5 out of 5
“The house was rebuilt two years ago and the garden never caught up - a builder's lawn and a patio that faced the wrong way. They redesigned the whole plot around the new kitchen's sightlines and put in planting with real maturity. Neighbours assume the garden came with the rebuild, which I think is the point.”
Rated 5 out of 5
“What we wanted was borders like the ones you see at proper gardens, and what we had was clay you could throw pots with. The planting plan came with every species named and a paragraph on why it would cope with our soil. Two summers in, the border is better than the photographs they showed us at concept stage.”
Rated 5 out of 5
“An outdoor kitchen was my husband's idea and I was sceptical it would ever be used. Because the gas, power and lighting all went in before the paving, it looks built-in rather than bolted on, and we cooked outside more or less every weekend last summer. The festoon lighting on the pergola was their suggestion and it makes the whole thing at night.”
Rated 5 out of 5
“A proper process from start to finish. Survey with test pits, a concept we pushed back on twice without any sulking, then a build crew who turned up when they said and swept the drive every evening. The care calendar they left us is pinned inside the shed door and actually gets used.”
Coverage
Berkhamsted is one of the towns we cover across the Chilterns side of Hertfordshire, together with Hemel Hempstead, Chorleywood, Rickmansworth, Watford, Radlett, St Albans, Harpenden, Wheathampstead and Welwyn.
Tell us roughly how your Berkhamsted garden falls and how it is reached. We will survey the levels and show you what the slope can hold.